




















Address
821 Westchester Circle, Hendersonville, TN
Price
$ 625,000
Property Attributes
- MLS#3223069
- TypeSingle Family
- Listing Status Active
- CountySUMNER
- CityHendersonville
- NeighborhoodDurham Farms Ph4 Sec33
- Zip37075
- Style
- Year Built2023
- Taxes$ 3308
- Price$ 625,000
- Bedrooms4
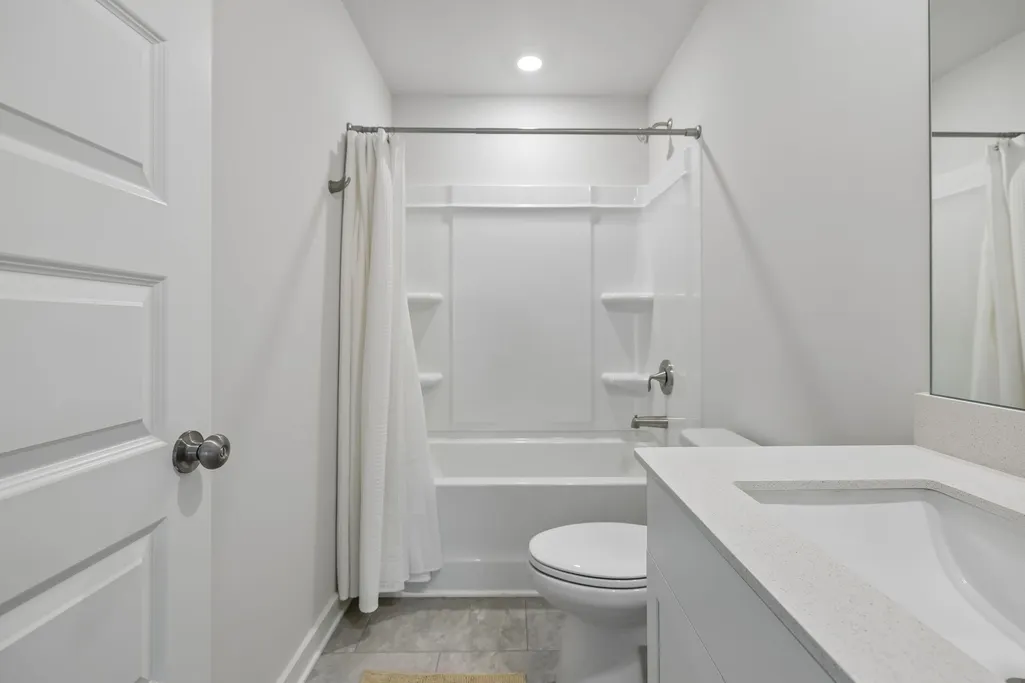
- Full Bathrooms3
- Half Bathrooms1
- Sqr Footage2508
- Lot Size0.26 Acres
Data Source:
Listing courtesy of RealTracs MLS as distributed by MLS GRID
Property Description
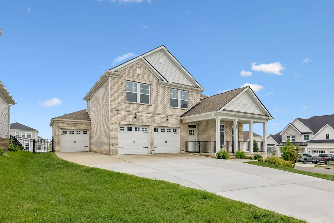
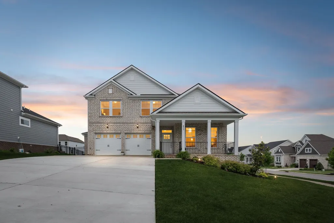
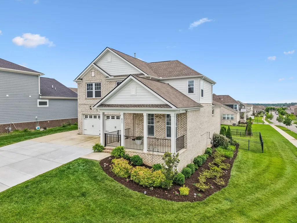
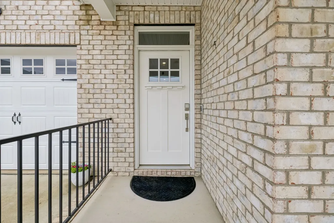
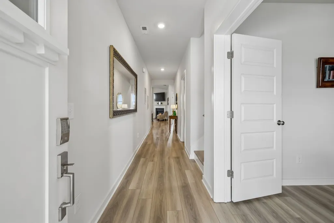
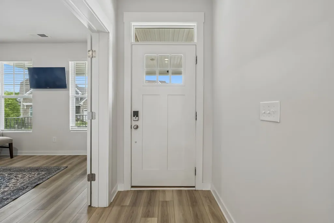
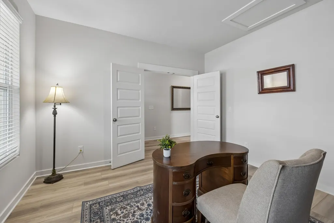
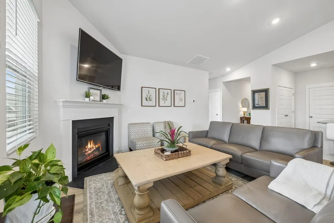
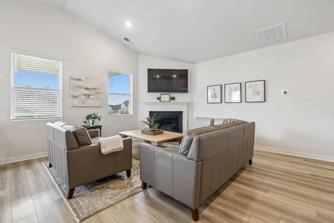
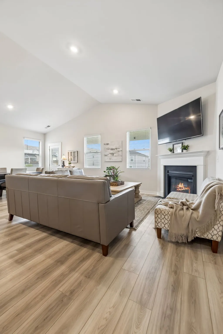
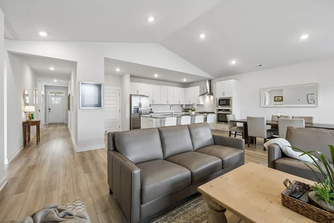
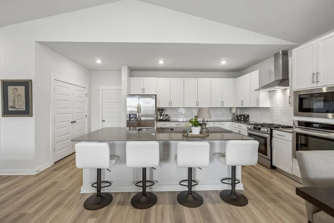
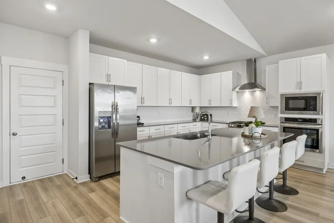
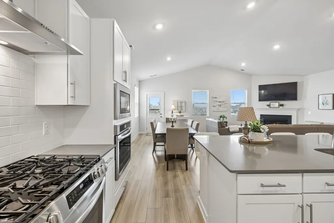
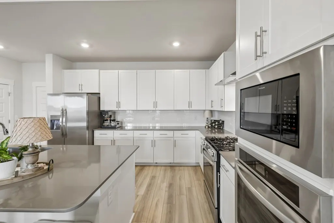
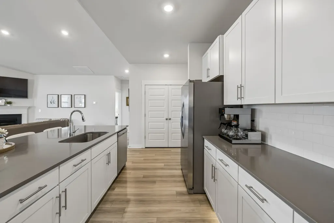
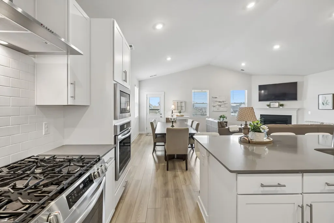
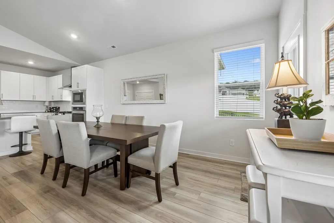
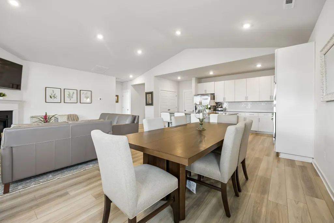
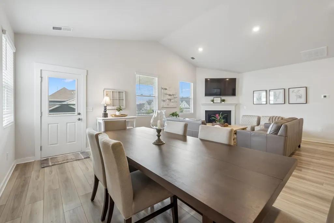
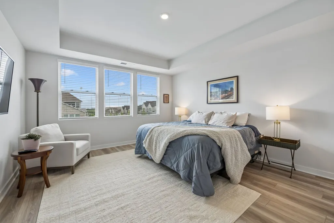
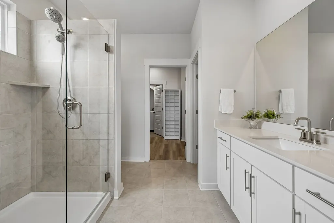
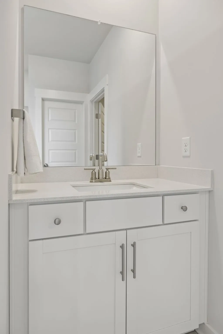
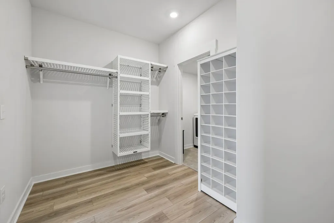
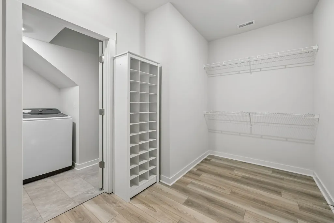
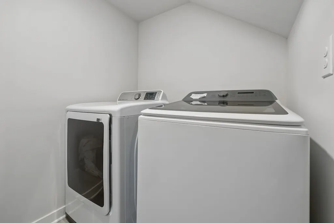
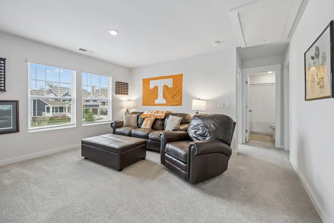
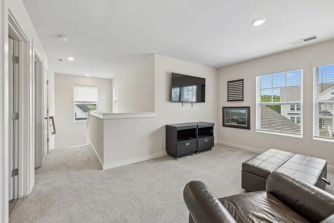
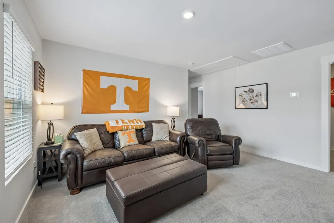
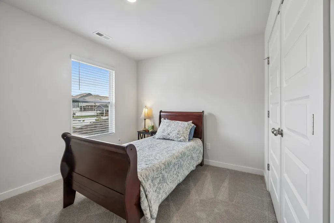
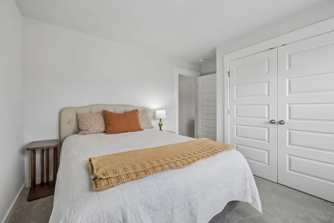
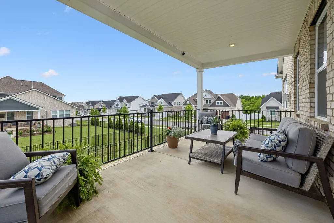
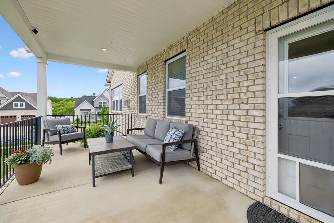
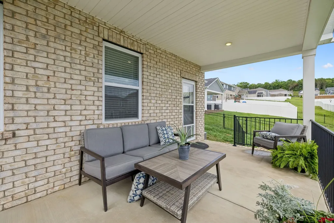
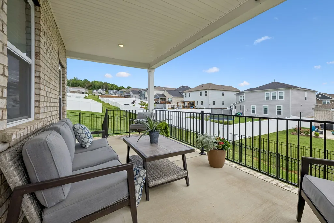
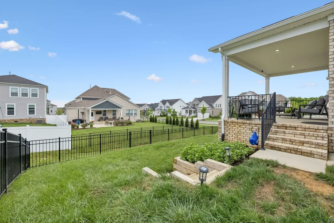
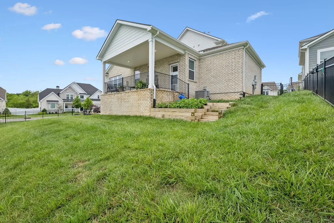
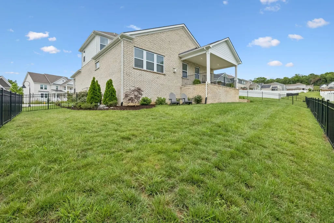
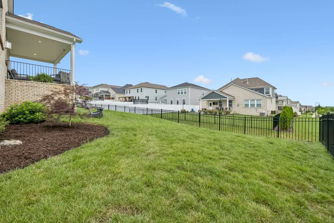
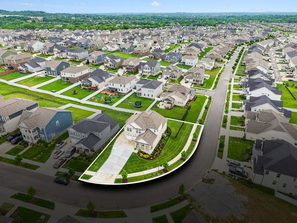
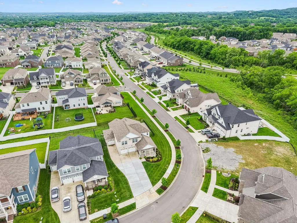
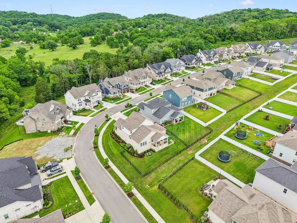
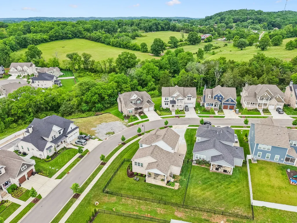
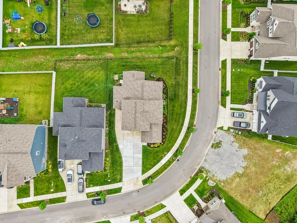
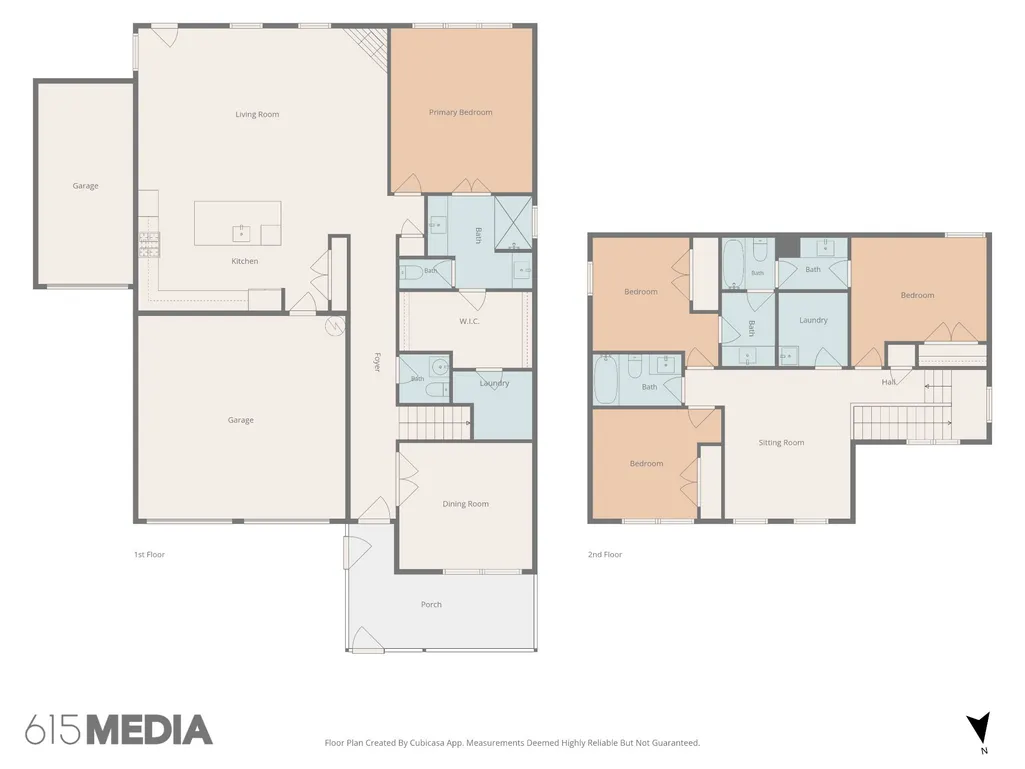
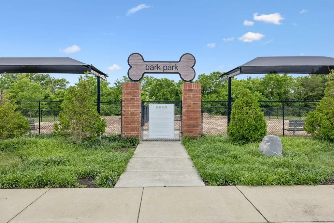
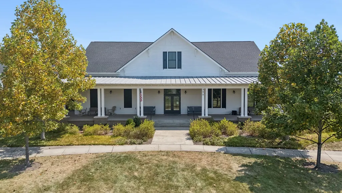
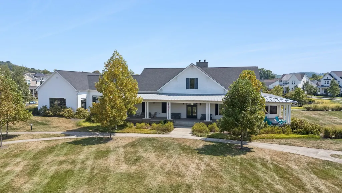
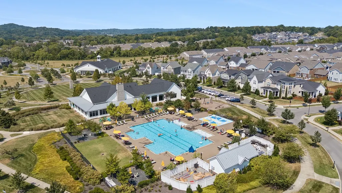
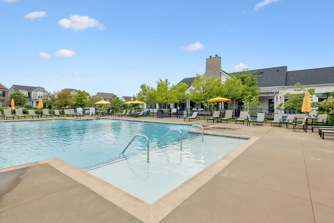
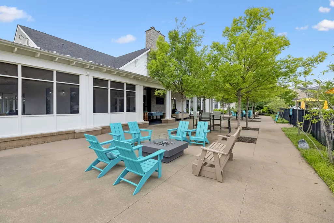
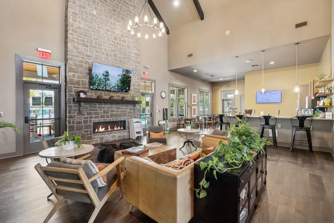
Reduced to under comps! Located in the exclusive Durham Farms community, this beautifully designed Warner floor plan offers the perfect blend of luxury, space, and functionality. Enjoy resort-style neighborhood amenities including a pool, clubhouse, and dog park. This spacious floor plan features 4 bedrooms plus a dedicated office AND a bonus room, providing flexibility for work, play, and everyday living. The office showcases custom built-in bookcases, creating an ideal work-from-home space with character and charm. The Great room features cathedral ceilings and opens to a Gourmet kitchen with a massive island, wall oven and gas range. Thoughtfully designed for convenience, the home includes two laundry rooms — one located in the primary closet and a second upstairs. Enjoy outdoor living from both the covered front porch and covered back porch overlooking the fenced backyard. Situated on a desirable corner lot, this property also offers a hard-to-find 3-car garage with plenty of room for vehicles, storage, or hobbies. A rare opportunity to own a well-appointed home in one of the area’s most desirable communities.
| Elementary School | Middle School | High School |
|---|---|---|
| Dr. William Burrus Elementary at Drakes Creek | Knox Doss Middle School at Drakes Creek | Beech Sr High School |
| Price History | |
|---|---|
| 5/27/2026 | Listed $640,000 |
| 6/22/2026 | 1$635,000 |
| 7/25/2026 | 2$625,000 |
General Features
| Living Area | 2508 |
|---|---|
| Sewer | Public Sewer |
| Heating | Central,Zoned |
| Cooling | Central Air |
| Utilities | Water Available |
| Possession | Negotiable |
| Appliances | Oven,Gas Range,Dishwasher,Disposal,Microwave |
| HOA Fee | 336 |
| Garage Spaces | 3 |
| Association Fee Includes | Recreation Facilities |
| Patio/Porch Features | Patio,Covered,Porch |
| Construction Materials | Brick |
| Year Built | 2023 |
| Stories Count | 2 |
| Levels | Two |
| Property Subtype | Single Family Residence |
| Assoc Fee Paid Per | Quarterly |
| County | Sumner County,TN |
| New Construction | No |
| Property Type | Residential |
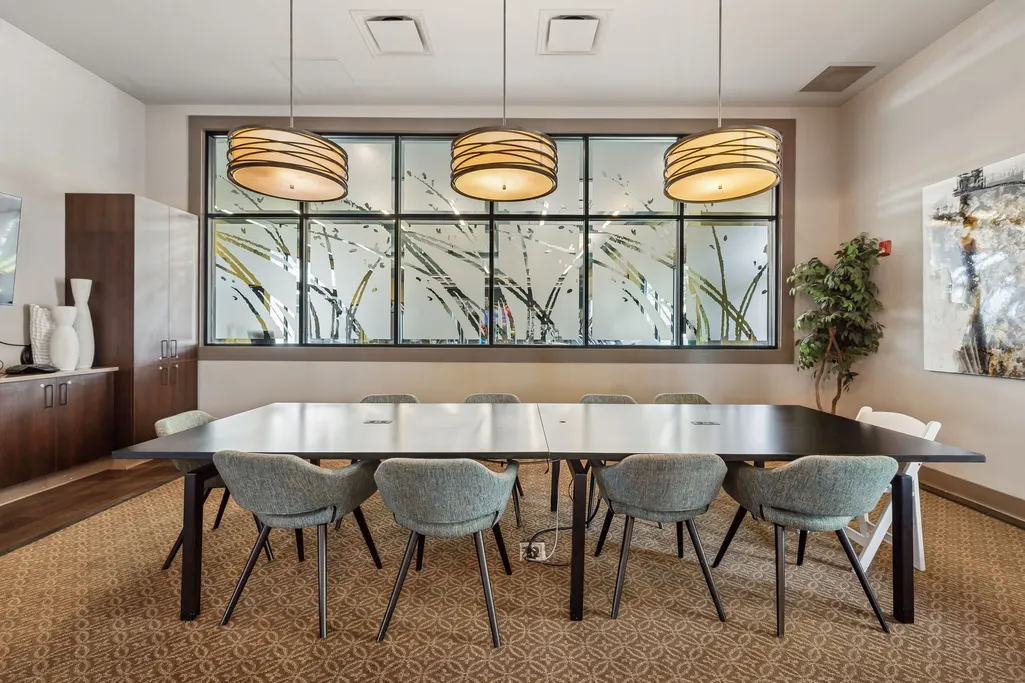
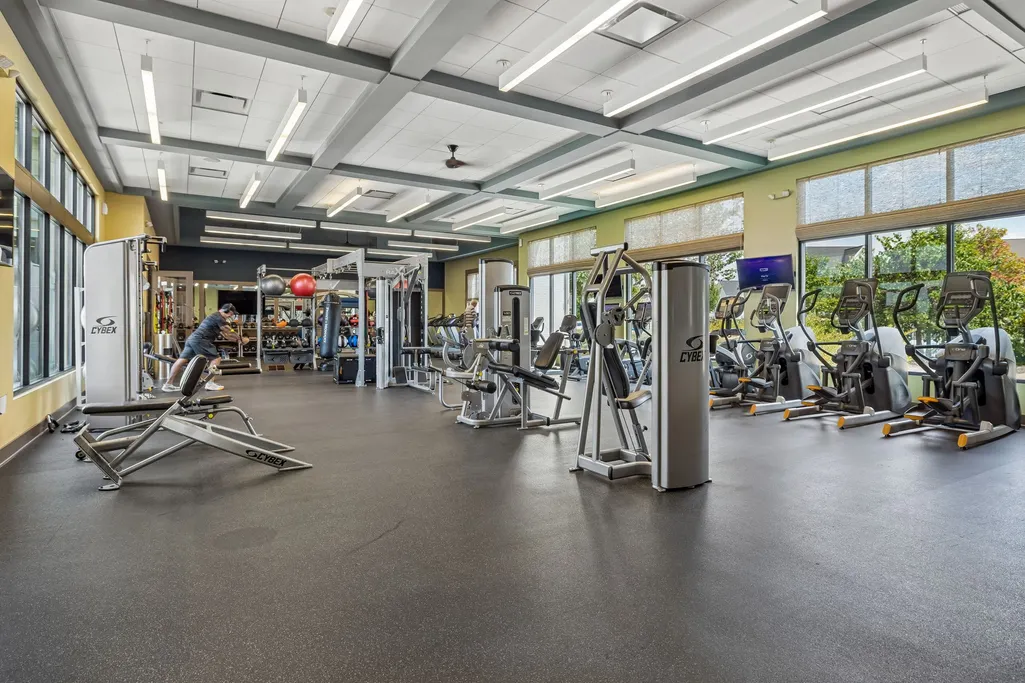
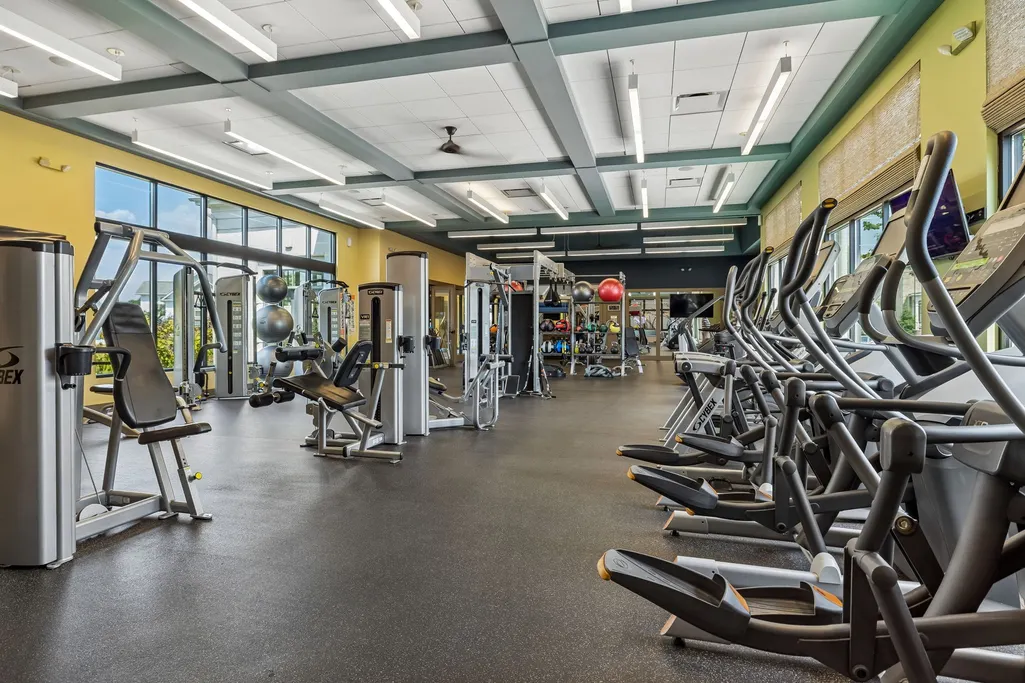
| Association Amenities | Clubhouse,Dog Park,Fitness Center,Playground,Pool,Sidewalks |
| Attached Garage | Yes |
| Subdivision Name | Durham Farms Ph4 Sec33 |
| Garage Y/N | Yes |
| Full Baths | 3 |
| Status | Active |
| Directions | From Nashville take I-65 N then State Rte 386 N/TN-386 N/Vietnam Veterans Blvd to Indian Lake Blvd.Take exit 7 (Indian Lake Blvd) then turn left onto Drakes Creek Road,then right onto Snapdragon Lane |
| High School | Beech Sr High School |
| City | Hendersonville |
| Senior Community Y/N | No |
| Open Parking Spaces | 4 |
| Lot Size Units | Acres |
| Elementary School | Dr. William Burrus Elementary at Drakes Creek |
| Property Attached Y/N | No |
| Year Built Details | Approximate |
| Tax Annual Amount | 3308 |
| Middle/Junior High School | Knox Doss Middle School at Drakes Creek |
| Building Area Units | Square Feet |
| Living Area Units | Square Feet |
| Standard Status | Active |
Interior Features
| Interior Amenities | Bookcases,Built-in Features,Ceiling Fan(s),Entrance Foyer,Extra Closets,High Ceilings,Open Floorplan,Pantry,Walk-In Closet(s),Kitchen Island |
|---|---|
| Basement | None |
| Flooring | Carpet,Wood,Tile |
| Total Fireplaces | 1 |
| Air Conditioning Y/N | Yes |
| Heating Y/N | Yes |
| Fireplace Y/N | Yes |
| Above Grade Finished Area | 2508 |
| Half Baths | 1 |
| Total Bedrooms | 4 |
| Main Level Bedrooms | 1 |
| Below Grade Finished Area Unit Type | Square Feet |
| LivingAreaSource | Builder |
| Below Grade Finished Area Source | Builder |
| Above Grade Finished Area Source | Builder |
| Above Grade Finished Area Unit Type | Square Feet |
| Total Baths | 4 |
Exterior Features
| Exterior Amenities | Smart Lock(s) |
|---|---|
| Fencing | Back Yard |
| Parking Features | Garage Door Opener,Garage Faces Front |
| Water Source | Public |
| Total Parking | 7 |
| Lot Size Area | 0.26 |
| Building Area Total | 2508 |
| Lot Size Acres | 0.26 |
| Lot Size Source | Calculated from Plat |
| Waterfront Y/N | No |
| Covered Spaces | 3 |
Amenities
- Foreclosure
- Views
- Short Sale
- New Construction
- Adult 55+
- Lease To Own
- No HOA Fees
- Furnished
- Primary On Main
- Air Conditioning
- Seller Finance
- Green
- Fixer Upper
- Horse
- Golf
- Fireplace
- Deck
- Garage
- Basement
- Pool
Property vs Single Family Average in 37075
Price
Taxes
Year Built
Visits
 The data relating to real estate for sale on this web site comes in part from the Internet Data Exchange Program of RealTracs Solutions as distributed by MLS Grid. Real estate listings held by brokerage firms other than Mi Casa Realty are marked with the Internet Data Exchange Program logo or thumbnail logo and detailed information about them includes the name of the listing brokers.
 Listing information provided courtesy of the Central West Tennessee Association of Realtors. IDX information is provided exclusively for consumers' personal, non-commercial use, and it may not be used for any purpose other than to identify prospective properties consumers may be interested in purchasing. The data is deemed reliable, but is not guaranteed accurate by the MLS.
Updated: September 21, 2026 5:21 PM UTC
Listing information provided courtesy of the Central West Tennessee Association of Realtors. IDX information is provided exclusively for consumers' personal, non-commercial use, and it may not be used for any purpose other than to identify prospective properties consumers may be interested in purchasing. The data is deemed reliable, but is not guaranteed accurate by the MLS.
Updated: September 21, 2026 5:21 PM UTC
