
Price Reduction - Views - Eco Friendly
Address
114 Hidden Brook Drive, Sweetwater, TN
Price
$ 979,900
Property Attributes
- MLS#3229666
- TypeSingle Family
- Listing Status Active
- CountyMONROE
- CitySweetwater
- NeighborhoodHidden Brook
- Zip37874
- StyleContemporary
- Year Built1993
- Taxes$ 2872
- Price$ 979,900
- Bedrooms4
- Full Bathrooms3
- Half Bathrooms1
- Sqr Footage4895
- Lot Size1.98 Acres
Data Source:
Listing courtesy of RealTracs MLS as distributed by MLS GRID
Property Description
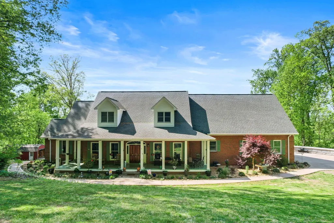
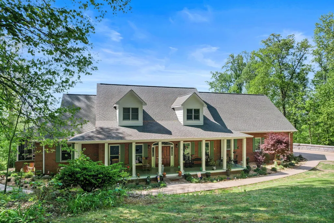
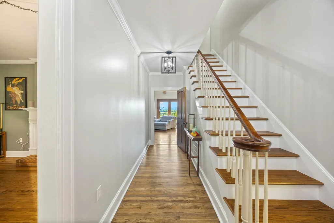
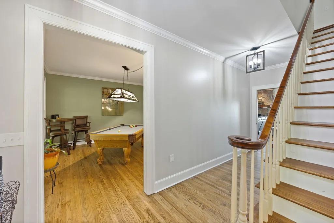
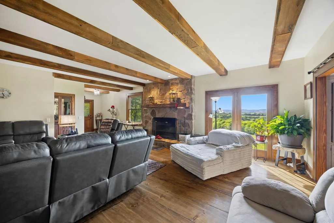
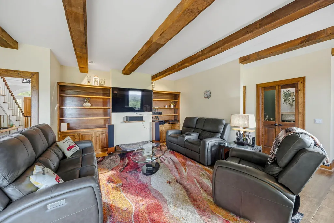
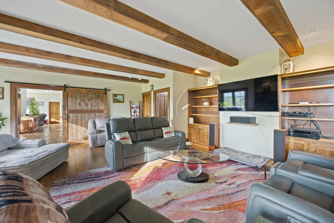
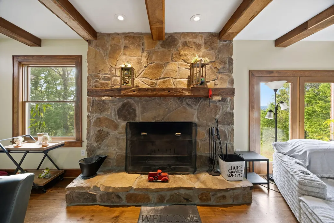
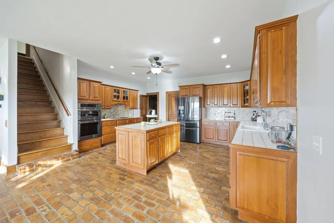
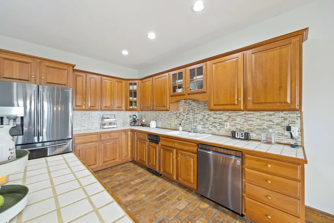
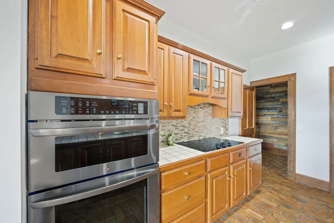
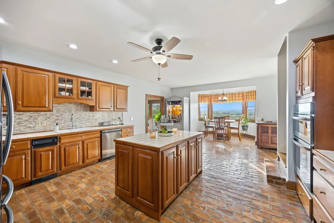
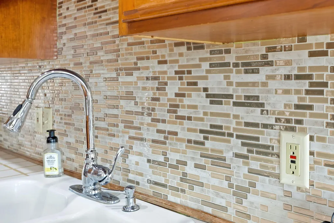
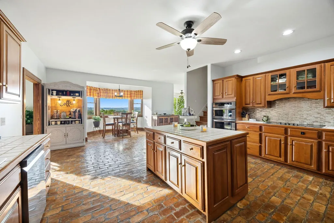
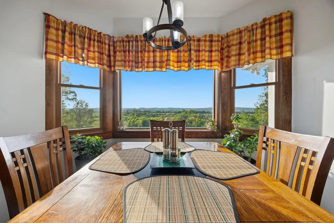
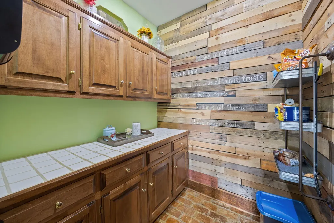
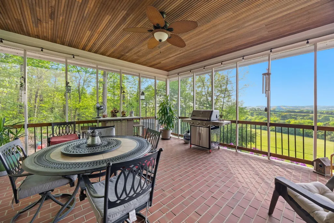
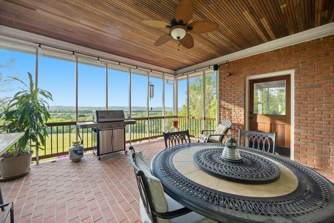
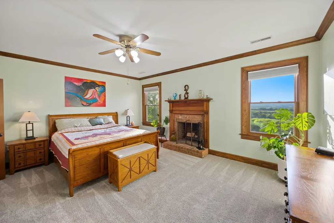
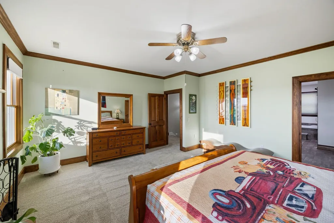
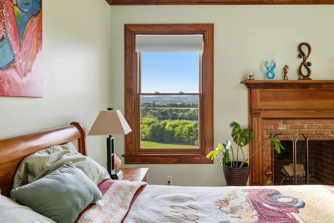
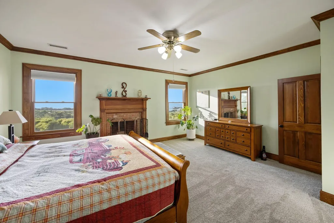
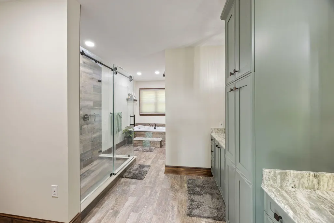
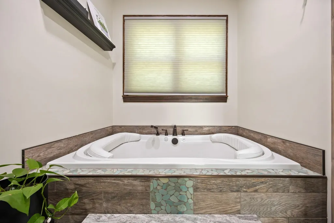
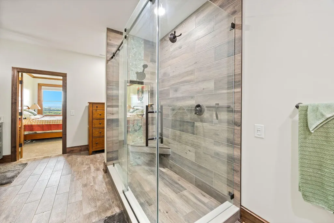
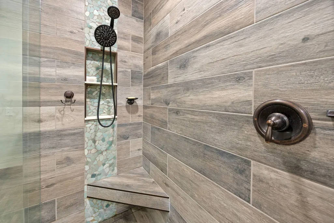
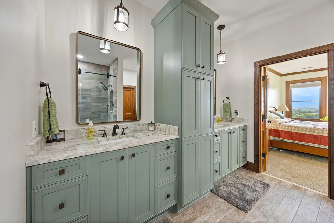
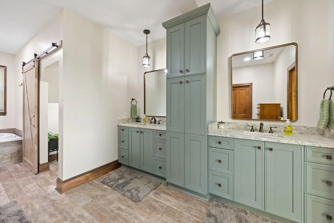
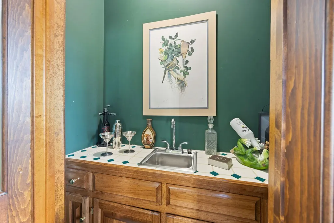
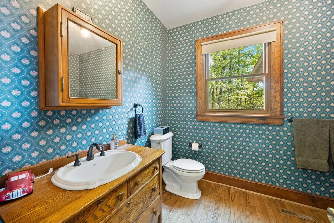
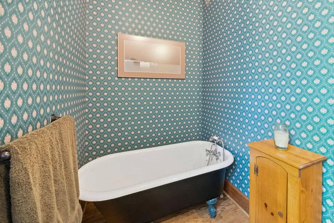
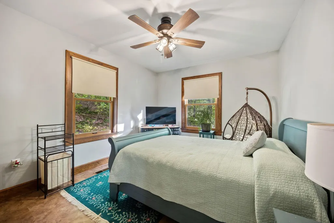
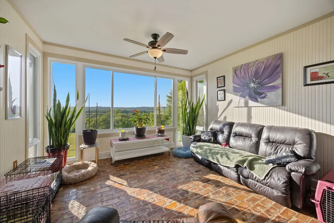
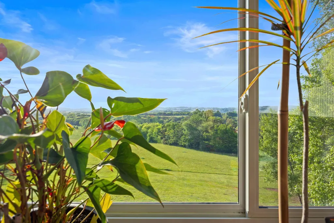
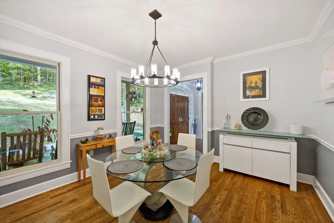
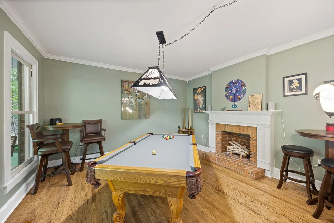
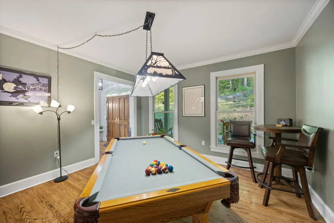
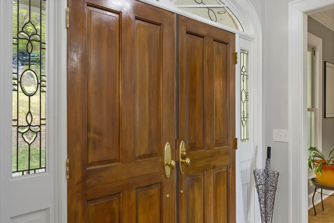
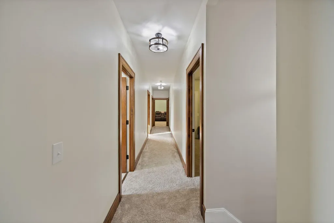
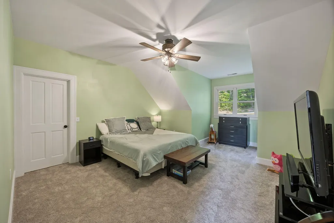
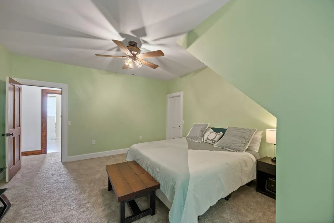
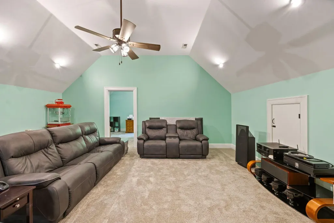
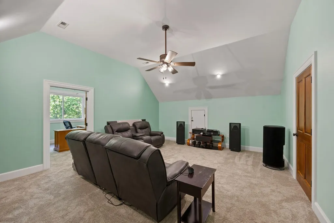
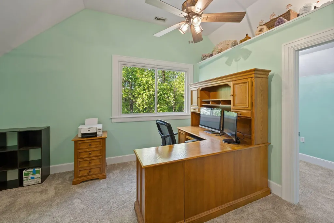
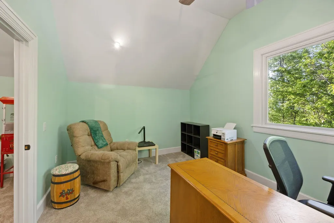
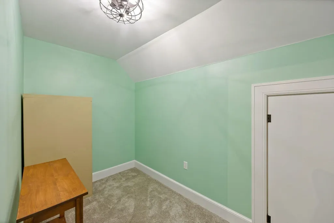
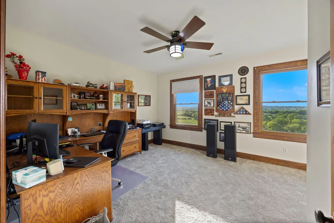
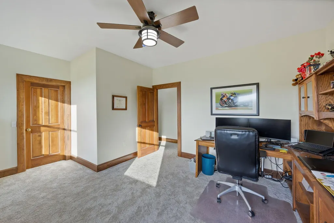
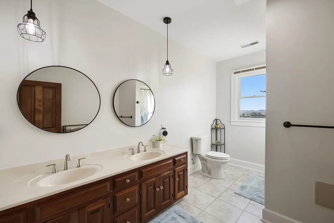
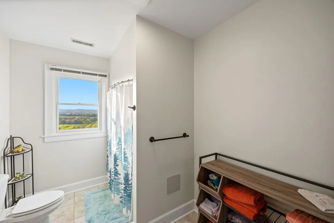
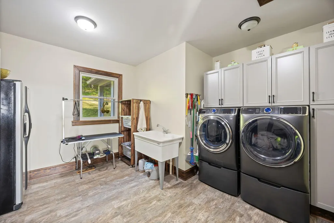
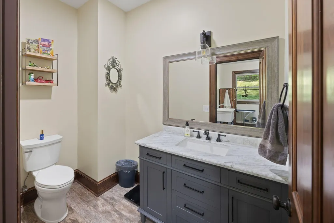
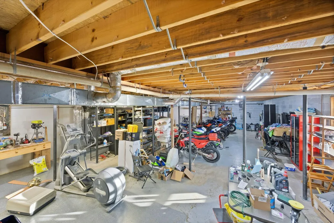
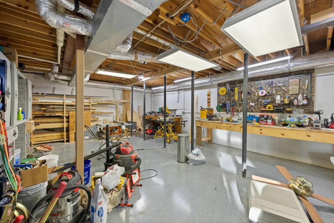
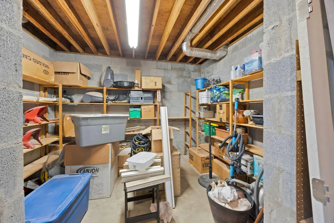
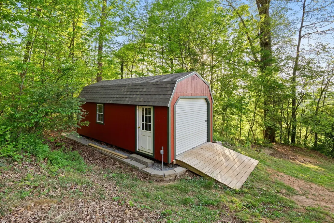
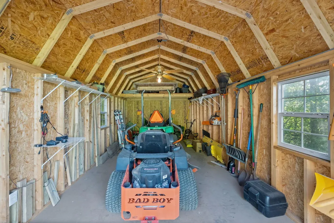
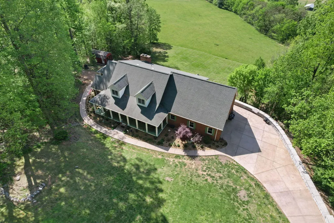
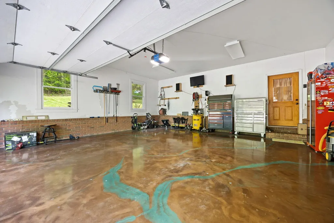
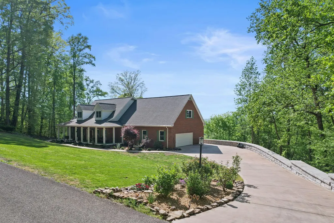
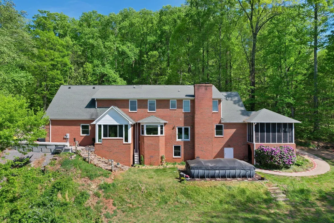
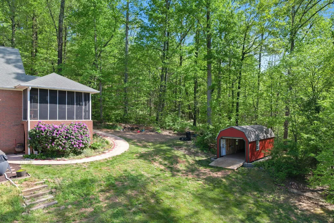
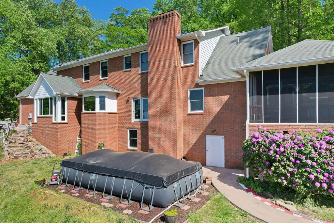
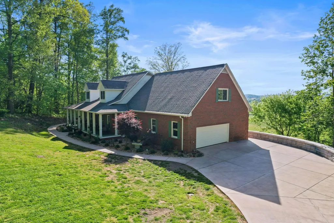
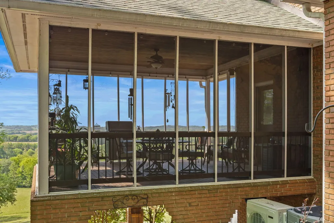
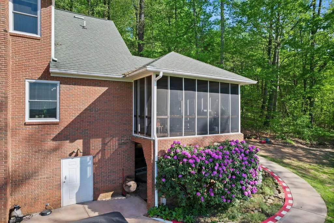
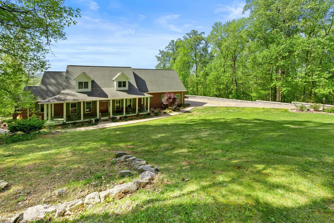
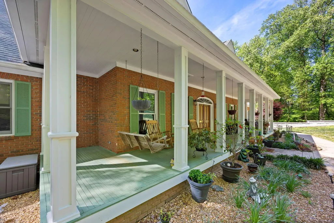
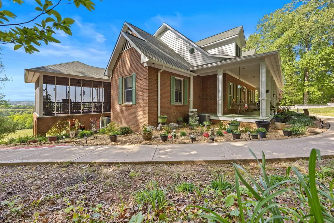
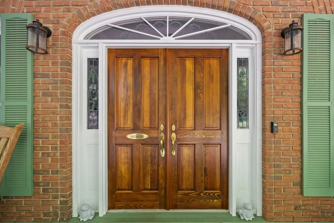
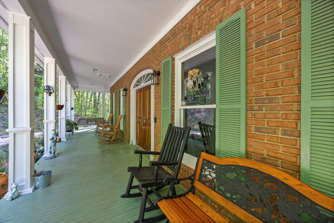
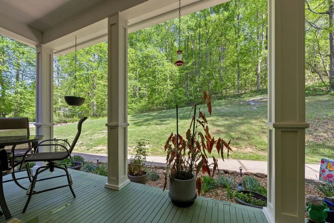
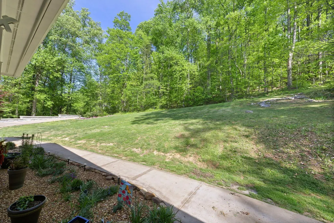
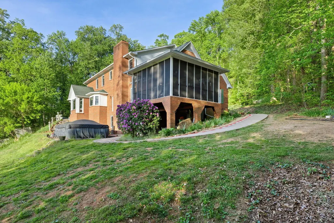
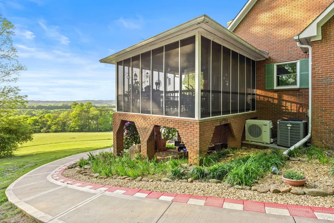
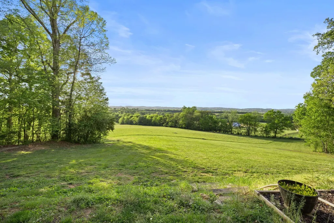
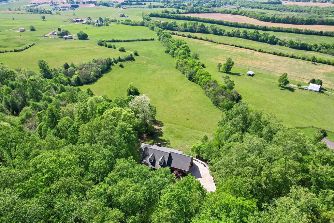
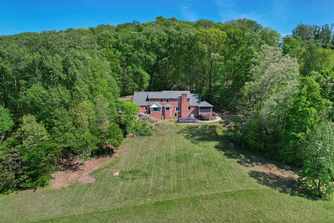
PREPARE TO FALL IN LOVE! You MUST see this home to appreciate the quality craftsmanship & breathtaking views! The unbeatable location is just 30 minutes from the Cherokee National Forest & 4 miles from I75. The spacious 4900 +/- sq ft home features 4-5 bedrooms which provides flexibility for growing families, guests, & office space. Warmth & character are reflected by multiple reclaimed features including a stunning hand-laid antique brick floor, wide-plank wood floors from New England, a 200 year old wood beam mantle, & reclaimed barnwood beams. Charming wood burning fireplaces in the main living area & the master bedroom add warmth & ambience on chilly nights. The fully renovated primary suite is a true retreat, featuring an AMAZING spa-like bathroom with a large walk-in shower with linear drain, jetted & heated soaker tub, & eco-friendly tankless heating at the vanity for added comfort. The kitchen & living spaces shine with mostly new appliances, & a custom butler's pantry with pallet wood detailing. Storage is abundant with added built-ins in three walk-in bedroom closets & attic storage above the garage. A convenient laundry chute in the linen closet drops right next to the washer & dryer from upstairs. A full unfinished basement adds additional storage & future expansion! Enjoy peaceful mornings & stunning sunsets on the screened-in porch with a beautiful tongue-and-groove ceiling to take in the views year-round. Recent exterior improvements include a new driveway with adjoining wall, sidewalk & patio, all-new landscaping, & underground rainwater management. Inside, you'll find fresh paint, updated lighting & plumbing fixtures. A beautiful laundry room with a large utility sink perfect for pets, & an updated half bath. Outdoor living features a 12x24 above-ground pool & a 12x24 Amish-built shed for extra storage. This home is meticulously maintained, truly move-in ready & designed for comfortable, modern, country living.
| Elementary School | Middle School | High School |
|---|---|---|
| Sweetwater Elementary | Sweetwater Jr High School | Sweetwater High School |
| Price History | |
|---|---|
| 6/3/2026 | Listed $1,028,000 |
| 6/30/2026 | 3$999,900 |
| 8/24/2026 | 3$979,900 |
General Features
| Living Area | 4895 |
|---|---|
| Sewer | Septic Tank |
| Heating | Central |
| Cooling | Other,Central Air |
| Utilities | Water Available |
| Possession | Close Of Escrow |
| Roof | Shingle |
| Appliances | Electric Oven,Oven,Cooktop,Dishwasher,Dryer,Washer,Refrigerator,Disposal,Microwave,Trash Compactor |
| Garage Spaces | 2 |
| Patio/Porch Features | Patio,Covered,Porch,Screened |
| Architectural Style | Contemporary |
| Pool Features | Above Ground |
| Security Features | Smoke Detector(s) |
| Construction Materials | Other |
| Year Built | 1993 |
| View | Valley,Trees/Woods |
| Stories Count | 2 |
| Topography | Sloped,Wooded |
| Levels | One |
| Property Subtype | Single Family Residence |
| County | Monroe County,TN |
| New Construction | No |
| Property Type | Residential |
| Attached Garage | Yes |
| Subdivision Name | Hidden Brook |
| Garage Y/N | Yes |
| Full Baths | 3 |
| Status | Active |
| Buyer Financing | Conventional,FHA,USDA,VA,Other |
| Directions | From Interstate 75 and Hwy 68. Take Hwy 68 east into Sweetwater,Turn Right onto Hidden Brook Dr,bear left at curve,property on right,sign on property. |
| High School | Sweetwater High School |
| City | Sweetwater |
| Senior Community Y/N | No |
| Lot Size Units | Acres |
| Elementary School | Sweetwater Elementary |
| Property Attached Y/N | No |
| Year Built Details | Existing |
| Tax Annual Amount | 2872 |
| Middle/Junior High School | Sweetwater Jr High School |
| Virtual Tour | https://www.zillow.com/view-imx/9fe64550-2e55-4632-98d7-78bbc9aa206d?wl=true&setAttribution=mls&initialViewType=pano |
| Building Area Units | Square Feet |
| Living Area Units | Square Feet |
| Standard Status | Active |
Interior Features
| Interior Amenities | Ceiling Fan(s),Walk-In Closet(s) |
|---|---|
| Basement | Full,Unfinished,Crawl Space |
| Flooring | Carpet,Wood,Other |
| Total Fireplaces | 2 |
| Air Conditioning Y/N | Yes |
| Heating Y/N | Yes |
| Fireplace Y/N | Yes |
| Above Grade Finished Area | 4895 |
| Half Baths | 1 |
| Total Bedrooms | 4 |
| Main Level Bedrooms | 4 |
| Below Grade Finished Area Unit Type | Square Feet |
| LivingAreaSource | Builder |
| Below Grade Finished Area Source | Builder |
| Above Grade Finished Area Source | Builder |
| Above Grade Finished Area Unit Type | Square Feet |
| Total Baths | 4 |
Exterior Features
| Parking Features | Garage Door Opener,Attached,Concrete,Driveway,Paved |
|---|---|
| Lot Features | Sloped,Wooded |
| Water Source | Public |
| Total Parking | 2 |
| Lot Size Area | 1.98 |
| Building Area Total | 4895 |
| Lot Size Acres | 1.98 |
| Waterfront Y/N | No |
| Covered Spaces | 2 |
Amenities
- Foreclosure
- Views
- Short Sale
- New Construction
- Adult 55+
- Lease To Own
- No HOA Fees
- Furnished
- Primary On Main
- Air Conditioning
- Seller Finance
- Green
- Fixer Upper
- Horse
- Golf
- Fireplace
- Deck
- Garage
- Basement
- Pool
Property vs Single Family Average in 37874
Price
Taxes
Year Built
Visits
In The Neighborhood
Seller Financing
Signal Mountain
$ 885,000
- Type
- Single Family
- Size
- 4,370 SqFt
- Rooms
- 4 Beds + 3.5 Baths
 The data relating to real estate for sale on this web site comes in part from the Internet Data Exchange Program of RealTracs Solutions as distributed by MLS Grid. Real estate listings held by brokerage firms other than Mi Casa Realty are marked with the Internet Data Exchange Program logo or thumbnail logo and detailed information about them includes the name of the listing brokers.
 Listing information provided courtesy of the Central West Tennessee Association of Realtors. IDX information is provided exclusively for consumers' personal, non-commercial use, and it may not be used for any purpose other than to identify prospective properties consumers may be interested in purchasing. The data is deemed reliable, but is not guaranteed accurate by the MLS.
Updated: September 21, 2026 5:21 PM UTC
Listing information provided courtesy of the Central West Tennessee Association of Realtors. IDX information is provided exclusively for consumers' personal, non-commercial use, and it may not be used for any purpose other than to identify prospective properties consumers may be interested in purchasing. The data is deemed reliable, but is not guaranteed accurate by the MLS.
Updated: September 21, 2026 5:21 PM UTC
