
New Construction







Address
100 Waycross Dr, Shelbyville, TN
Price
$ 600,000
Property Attributes
- MLS#3259667
- TypeSingle Family
- Listing Status Active
- CountyBEDFORD
- CityShelbyville
- NeighborhoodHartford
- Zip37160
- Style
- Year Built2025
- Taxes$ 3000
- Price$ 600,000
- Bedrooms3
- Full Bathrooms2
- Half Bathrooms1
- Sqr Footage3065
- Lot Size0.33 Acres
Data Source:
Listing courtesy of RealTracs MLS as distributed by MLS GRID
Property Description
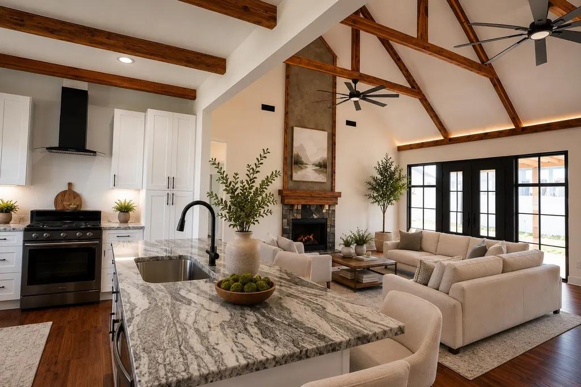
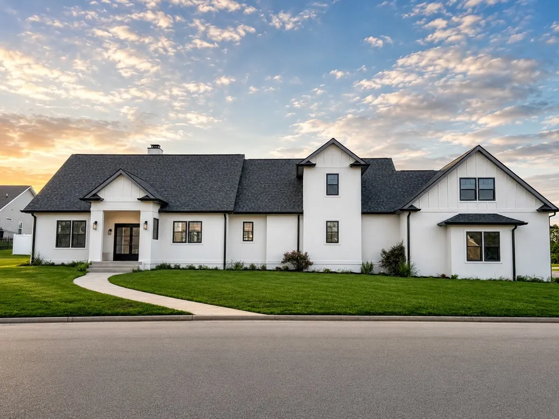
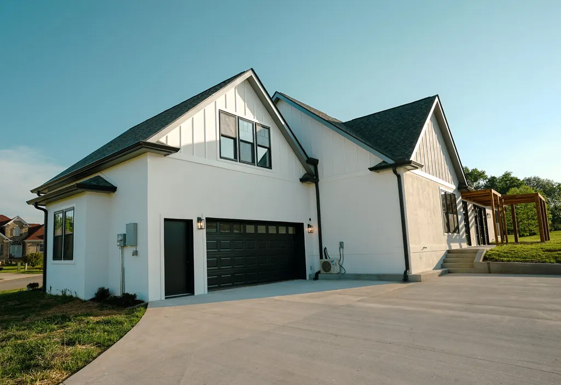
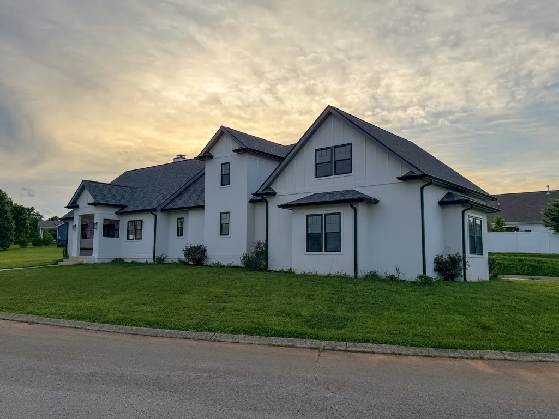
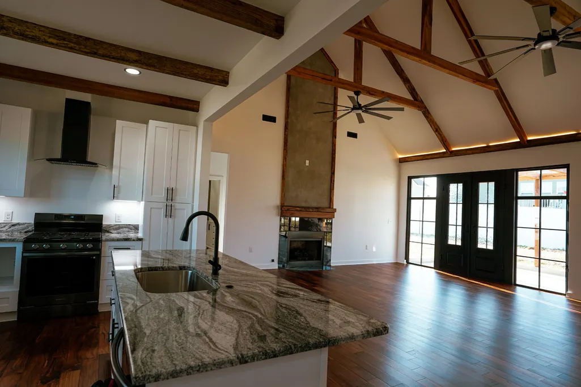
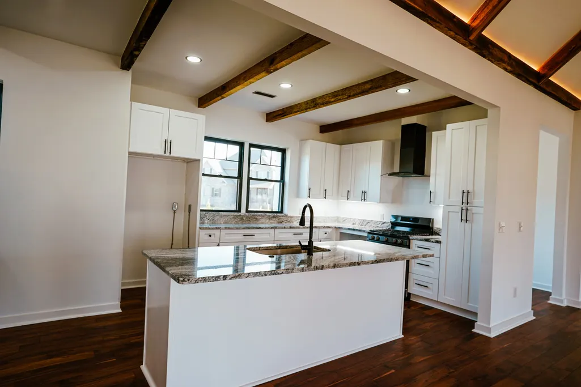
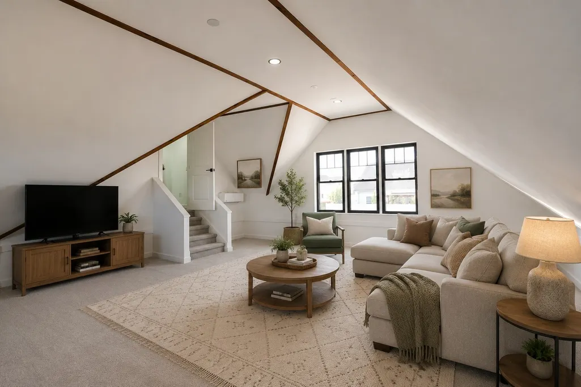
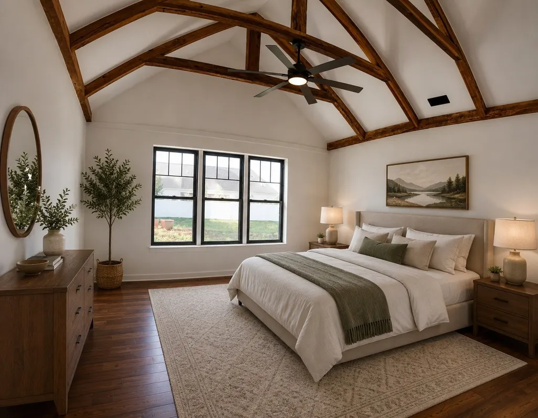
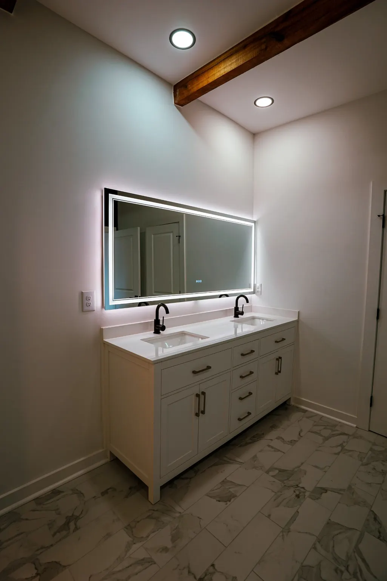
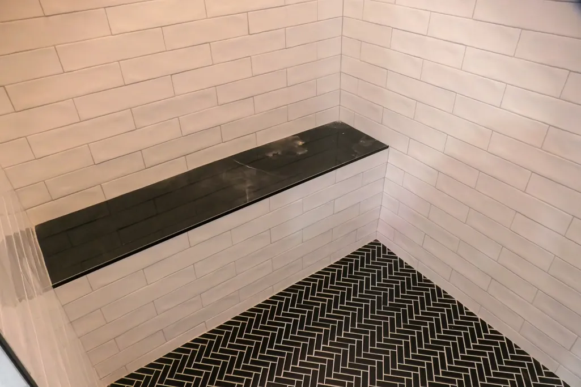
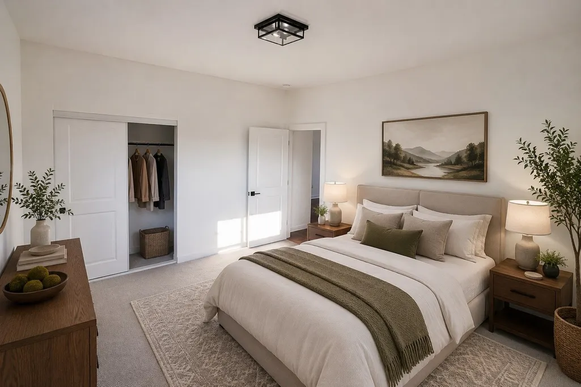
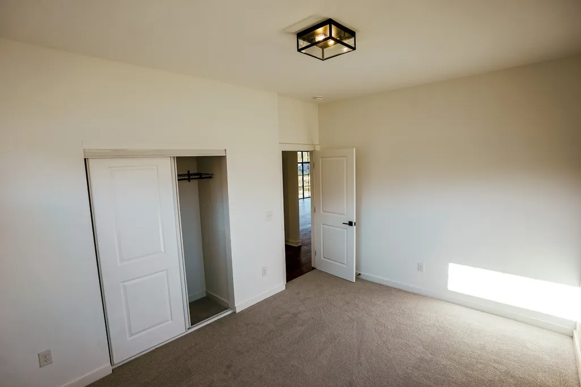
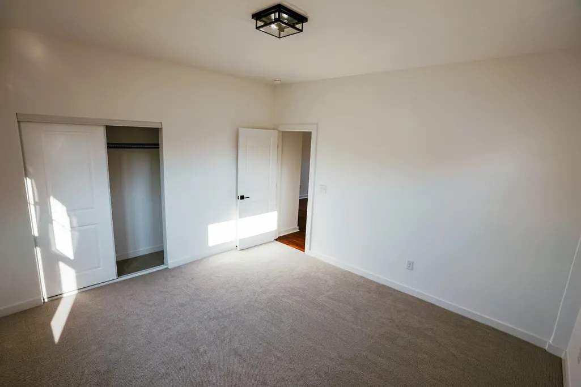
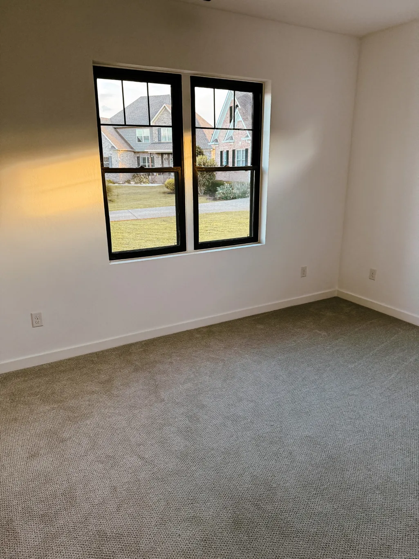
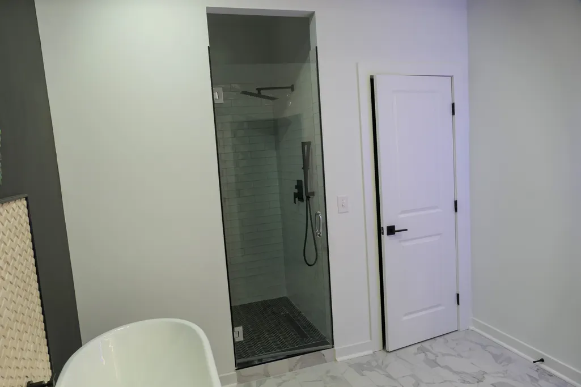
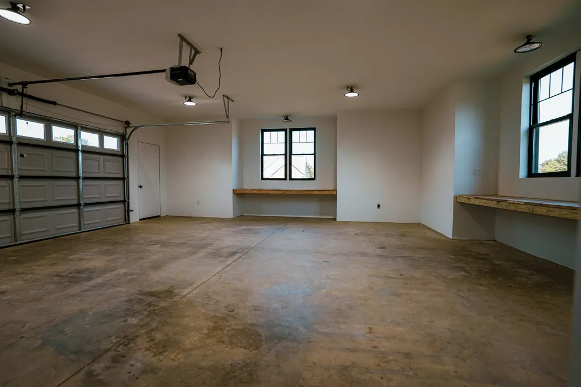
Priced 10% below appraised market pricing! Beautiful custom built home in Union Station with a large corner lot big enough for a swimming pool or kids play areas that includes a large pergola built with 4” x 6” oak beams located off the great room of the house. The home is approximately 3,064 sq ft in size, custom built 2 story with a real fireplace, open floor plan, imported wood flooring, 9’6” tall ceilings throughout, 3 bedroom, and 2.5 baths. The exterior walls are poured concrete with a foam core that provides high R-values and security from high winds. The attic and ceiling areas include R-38 insulation that combined with the high R-value exterior walls, will save you money on your heating and cooling bills. You will love the cathedral ceilings in the great room and master bedroom, decorated with aged white oak wood A-frame ceiling beams. In the large master bath you will find a hand painted mural, an oversized walk in shower, 2 person free standing bathtub, and a large walk in closet. Upstairs you will find a nice separate office, a large storage room, and an expansive bonus room where the kids can play while the parent works from home. Double car garage that includes 2 expansive work benches, lots of power outlets including a 220v outlet, bright LED lights, and a utility room with a tankless water heater and PEX manifold that allows the owner to turn off single faucets anywhere in the home in the event of a leak. In the kitchen, you will enjoy the beautiful granite countertops, under cabinet lighting, a center island with breakfast style seating, and aged oak beams in the ceiling and hallway to the garage. This is a great home to host parties and friends, or just relax from a long day at work.
| Elementary School | Middle School | High School |
|---|---|---|
| Eakin Elementary | Harris Middle School | Shelbyville Central High School |
| Price History | |
|---|---|
| 7/2/2026 | Listed $600,000 |
General Features
| Living Area | 3065 |
|---|---|
| Sewer | Public Sewer |
| Heating | Central |
| Cooling | Central Air |
| Utilities | Water Available |
| Possession | Immediate |
| Roof | Asphalt |
| Appliances | Oven,Gas Range,Dishwasher,Microwave |
| HOA Fee | 27 |
| Garage Spaces | 2 |
| Construction Materials | Fiber Cement,Frame,ICFs (Insulated Concrete Forms) |
| Year Built | 2025 |
| Stories Count | 2 |
| Levels | Two |
| Property Subtype | Single Family Residence |
| HOA Fee 2 | 250 |
| Assoc Fee Paid Per | Monthly |
| County | Bedford County,TN |
| New Construction | Yes |
| Property Type | Residential |
| Attached Garage | Yes |
| Subdivision Name | Hartford |
| Garage Y/N | Yes |
| Full Baths | 2 |
| Status | Active |
| Directions | From Shelbyville Public Square,travel south on Madison Street/US-41A. Turn onto Waycross Drive and continue to 100 Waycross Drive. Property will be on the right. |
| High School | Shelbyville Central High School |
| City | Shelbyville |
| Senior Community Y/N | No |
| Lot Size Units | Acres |
| HOA Fee 2 Frequency | One Time |
| Elementary School | Eakin Elementary |
| Property Attached Y/N | No |
| Year Built Details | New |
| Tax Annual Amount | 3000 |
| Middle/Junior High School | Harris Middle School |
| Building Area Units | Square Feet |
| Living Area Units | Square Feet |
| Standard Status | Active |
Interior Features
| Basement | None |
|---|---|
| Flooring | Carpet,Luxury Vinyl,Tile |
| Total Fireplaces | 1 |
| Air Conditioning Y/N | Yes |
| Heating Y/N | Yes |
| Fireplace Y/N | Yes |
| Above Grade Finished Area | 3065 |
| Half Baths | 1 |
| Total Bedrooms | 3 |
| Main Level Bedrooms | 3 |
| Below Grade Finished Area Unit Type | Square Feet |
| LivingAreaSource | Appraiser |
| Below Grade Finished Area Source | Appraiser |
| Above Grade Finished Area Source | Appraiser |
| Above Grade Finished Area Unit Type | Square Feet |
| Total Baths | 3 |
Exterior Features
| Parking Features | Attached |
|---|---|
| Water Source | Public |
| Total Parking | 2 |
| Lot Size Area | 0.33 |
| Building Area Total | 3065 |
| Lot Dimensions | 77.17 X 150 IRR |
| Lot Size Acres | 0.33 |
| Lot Size Source | Calculated from Plat |
| Waterfront Y/N | No |
| Covered Spaces | 2 |
Amenities
- Foreclosure
- Views
- Short Sale
- New Construction
- Adult 55+
- Lease To Own
- No HOA Fees
- Furnished
- Primary On Main
- Air Conditioning
- Seller Finance
- Green
- Fixer Upper
- Horse
- Golf
- Fireplace
- Deck
- Garage
- Basement
- Pool
Property vs Single Family Average in 37160
Price
Taxes
Year Built
Visits
 The data relating to real estate for sale on this web site comes in part from the Internet Data Exchange Program of RealTracs Solutions as distributed by MLS Grid. Real estate listings held by brokerage firms other than Mi Casa Realty are marked with the Internet Data Exchange Program logo or thumbnail logo and detailed information about them includes the name of the listing brokers.
 Listing information provided courtesy of the Central West Tennessee Association of Realtors. IDX information is provided exclusively for consumers' personal, non-commercial use, and it may not be used for any purpose other than to identify prospective properties consumers may be interested in purchasing. The data is deemed reliable, but is not guaranteed accurate by the MLS.
Updated: September 21, 2026 5:21 PM UTC
Listing information provided courtesy of the Central West Tennessee Association of Realtors. IDX information is provided exclusively for consumers' personal, non-commercial use, and it may not be used for any purpose other than to identify prospective properties consumers may be interested in purchasing. The data is deemed reliable, but is not guaranteed accurate by the MLS.
Updated: September 21, 2026 5:21 PM UTC
