
Price Reduction - New Construction - Golf Course

Address
213 Gado Lane, Loudon, TN
Price
$ 699,000
Property Attributes
- MLS#3337541
- TypeSingle Family
- Listing Status Active
- CountyLOUDON
- CityLoudon
- NeighborhoodTellico Village
- Zip37774
- Style
- Year Built2026
- Taxes$ 44
- Price$ 699,000
- Bedrooms3
- Full Bathrooms3
- Half Bathrooms0
- Sqr Footage2500
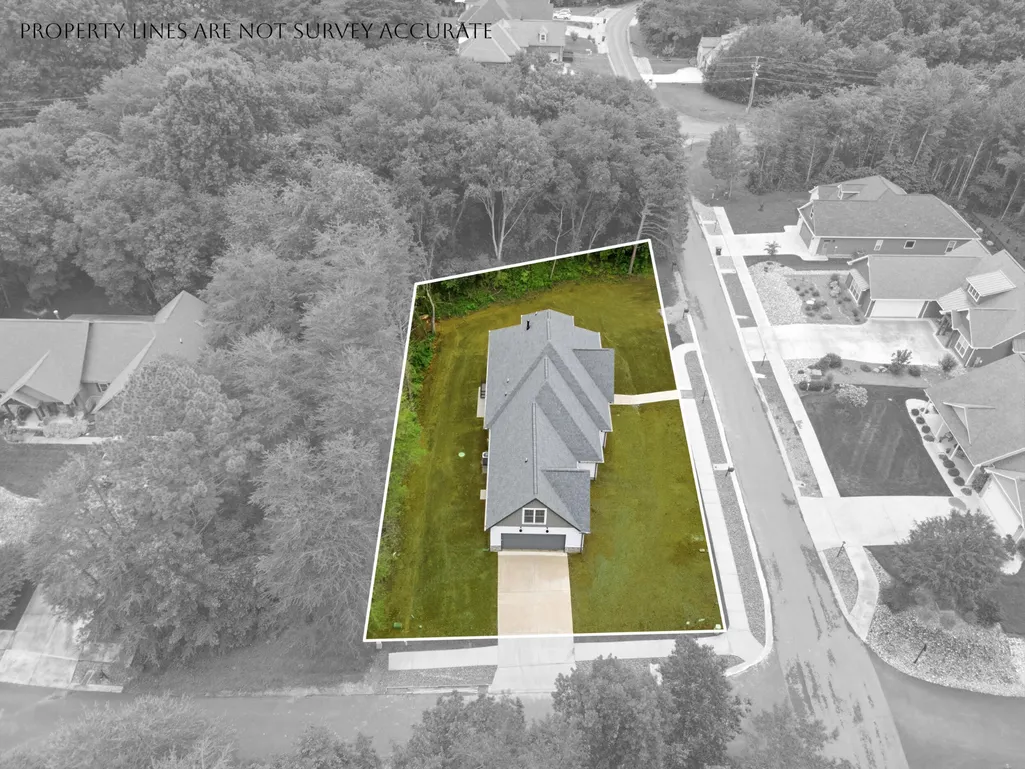
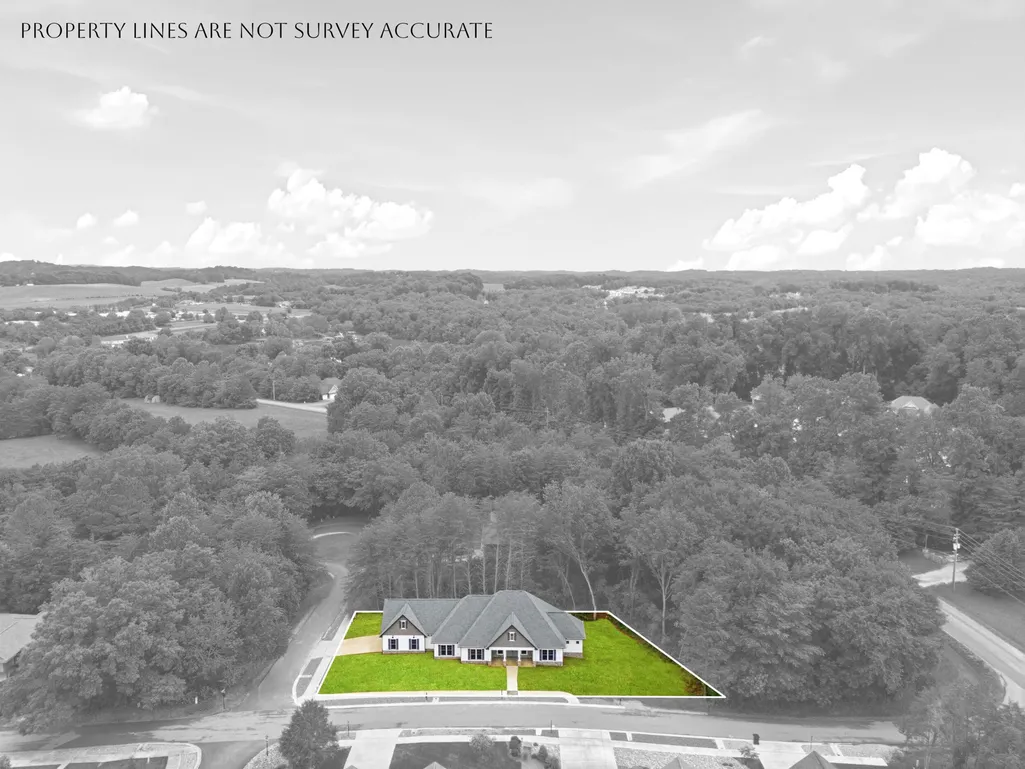
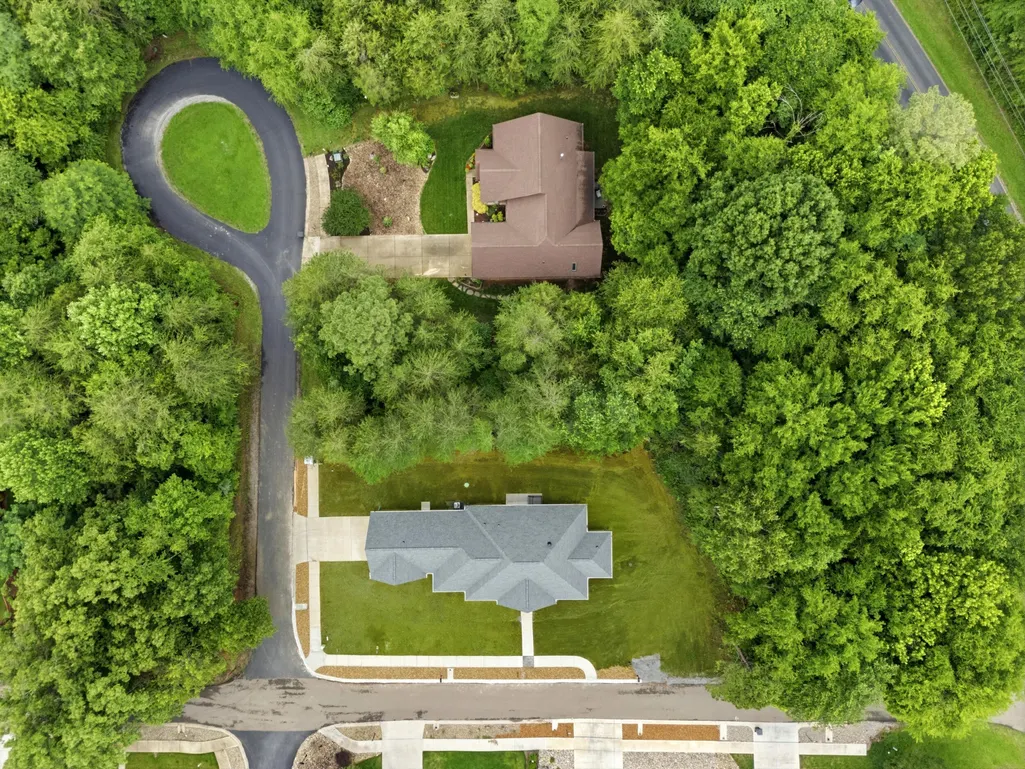
- Lot Size0.31 Acres
Data Source:
Listing courtesy of RealTracs MLS as distributed by MLS GRID
Property Description
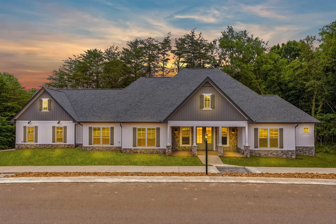
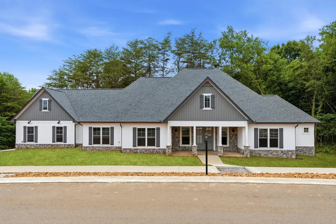
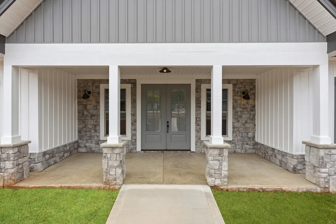
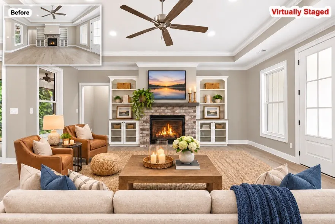
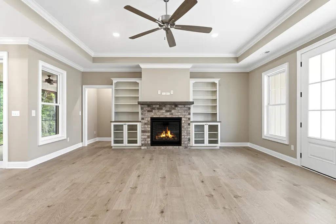
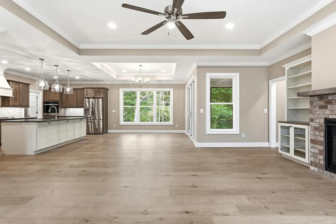
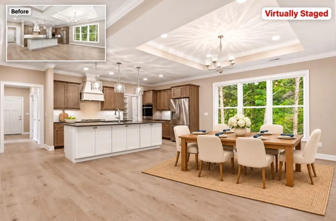
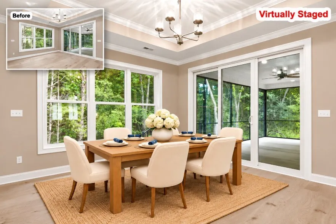
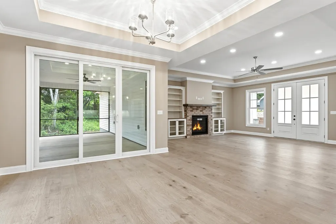
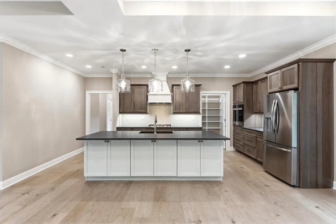
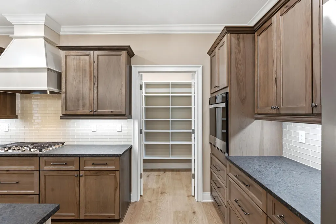
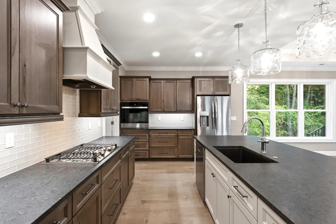
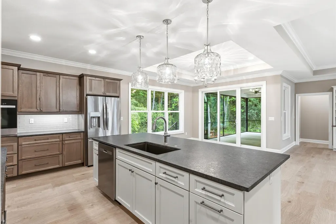
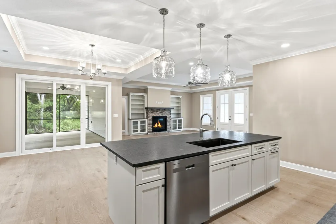
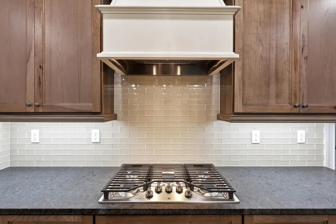
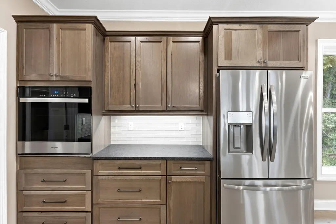
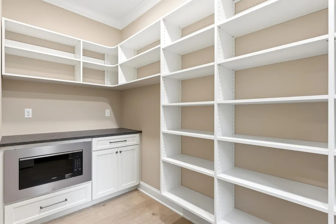
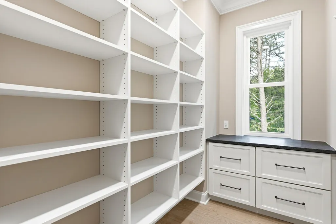
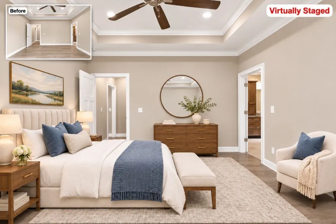
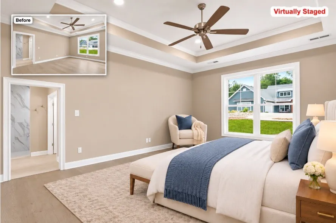
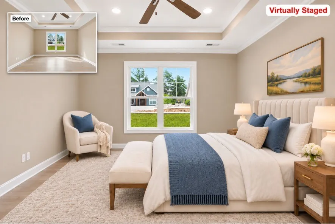
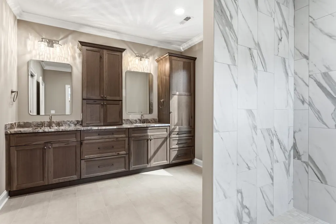
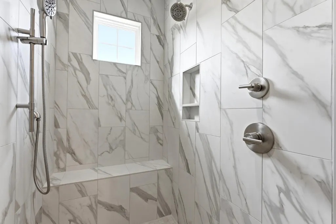
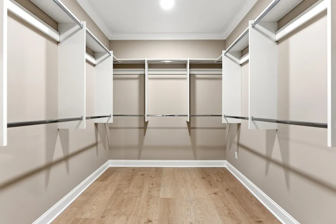
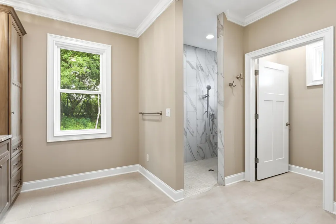
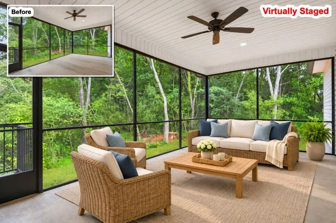
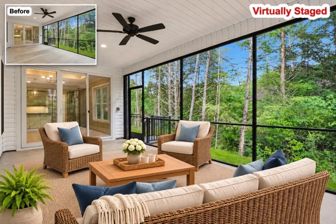
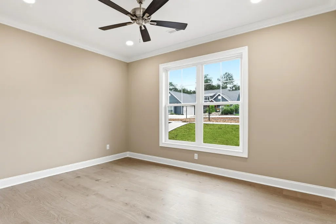
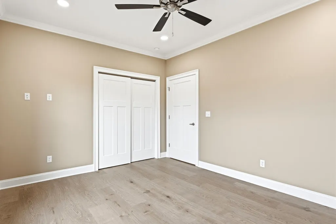
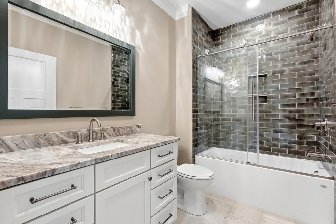
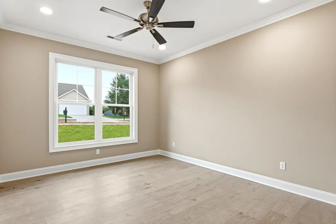
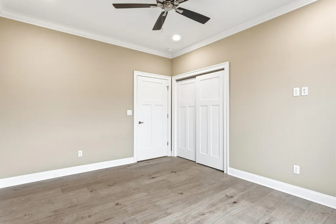
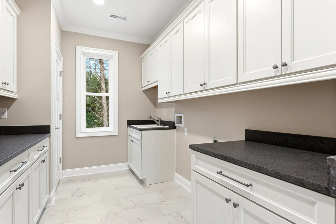
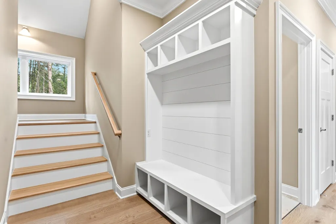
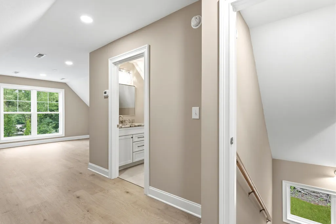
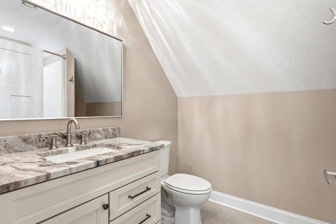
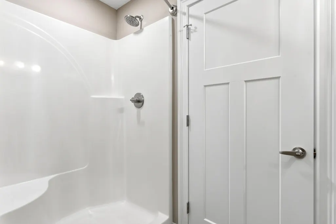
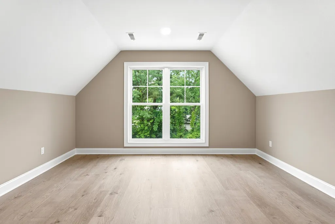
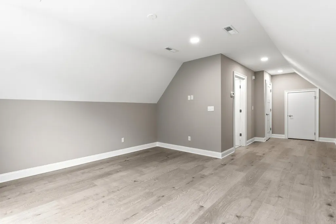
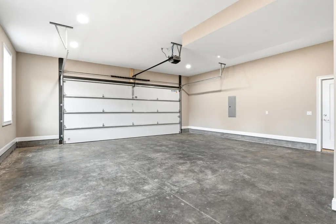
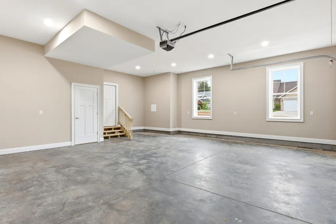
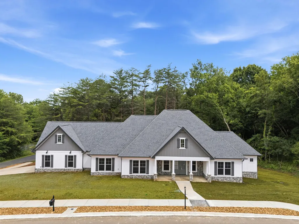
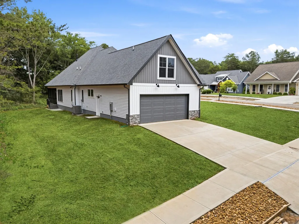
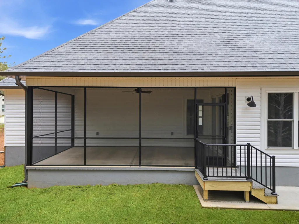
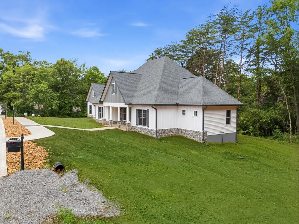
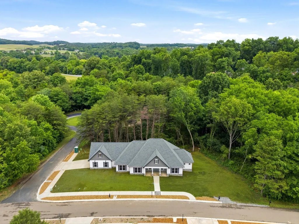
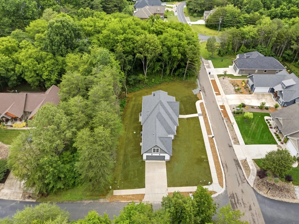
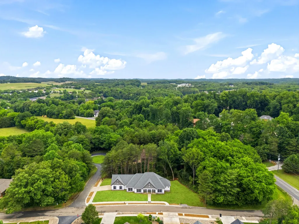
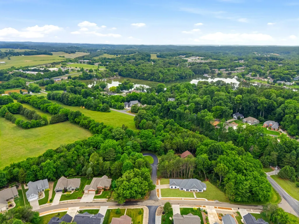
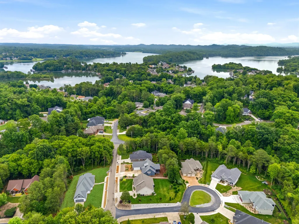
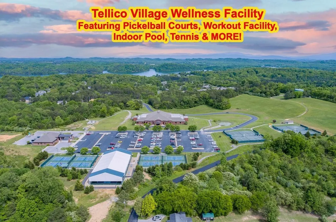
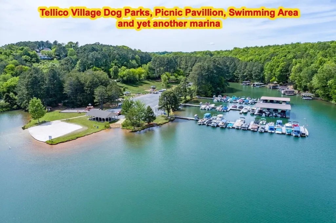
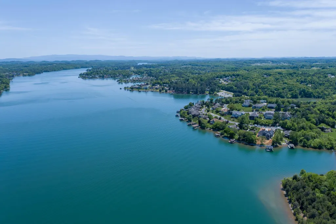
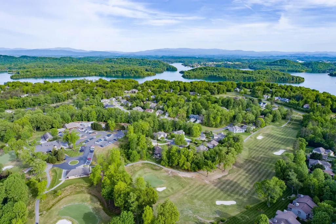
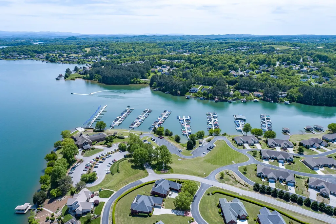
BRAND-NEW CONSTRUCTION IN TELLICO VILLAGE - MOVE-IN READY & SELLER MOTIVATED! Why wait to build when this beautifully crafted home is ready NOW? Welcome to 213 Gado Lane where custom details, easy main-level living & the Tellico Lake lifestyle come together! Offering approx. 2,500 SF, 3 bedrooms, 3 full baths, an upstairs bonus room that could serve as a 4th bedroom & an oversized 2-car garage, this home makes room for everyday comfort & guests. From the covered front porch & double glass doors, step into an open great room w/tray ceiling, gas log fireplace w/brick surround & custom built-ins featuring glass-front cabinetry. The sunlit dining area opens to a screened porch--perfect for morning coffee or unwinding after a day on the lake. THE KITCHEN IS A SHOWSTOPPER! Custom wood cabinets w/soft-close doors & drawers, leathered granite, subway tile, a generous island w/farmhouse sink & hammered-glass pendants set the scene. Enjoy a 6-burner gas cooktop, wall oven, stainless appliances & a walk-in daylight pantry w/shelving, drawers & workspace. The MAIN-LEVEL PRIMARY SUITE features a tray ceiling, TWO custom-organized closets & a spa-inspired bath w/floor-to-ceiling tiled shower, dual shower heads, bench, double granite vanity & private water closet. Two more main-level bedrooms share a beautifully finished guest bath w/tiled tub/shower & glass enclosure. A laundry room w/cabinetry, granite counters & sink plus a mudroom/drop zone keep life organized. Upstairs, the bonus room has a closet, its own FULL bath & floored attic access--ideal for guests, a home office or media room. Includes a 1-year builder warranty & buried propane tank w/lifetime lease through Suburban Propane. TELLICO VILLAGE living brings three championship golf courses, marinas, yacht club, pools, fitness, pickleball, trails, dining & social clubs, w/easy access to Farragut, Knoxville & the Smokies. Schedule your private showing of 213 Gado Lane today! Buyer to verify all square footage.
| Elementary School | Middle School | High School |
|---|---|---|
| Steekee Elementary | Greenback School Middle School | Loudon High School |
| Price History | |
|---|---|
| 8/7/2026 | Listed $749,000 |
| 10/21/2026 | 7$699,000 |
General Features
| Living Area | 2500 |
|---|---|
| Sewer | Public Sewer |
| Heating | Central |
| Cooling | Other,Central Air |
| Utilities | Water Available |
| Possession | Close Of Escrow |
| Roof | Shingle |
| Appliances | Electric Oven,Gas Range,Dishwasher,Refrigerator,Disposal,Microwave |
| HOA Fee | 187 |
| Garage Spaces | 2 |
| Patio/Porch Features | Porch,Covered |
| Architectural Style | Other |
| Construction Materials | Stone,Vinyl Siding |
| Year Built | 2026 |
| Stories Count | 2 |
| Topography | Level |
| Levels | One |
| Property Subtype | Single Family Residence |
| Assoc Fee Paid Per | Monthly |
| County | Loudon County,TN |
| New Construction | Yes |
| Property Type | Residential |
| Association Amenities | Clubhouse,Golf Course,Park,Playground,Pool,Tennis Court(s),Fitness Center |
| Attached Garage | Yes |
| Subdivision Name | Tellico Village |
| Garage Y/N | Yes |
| Full Baths | 3 |
| Status | Active |
| Buyer Financing | Conventional,Other |
| Directions | From I-75,take Lenoir City Exit 81. Follow Hwy 95/US 321N toward Maryville. After crossing Fort Loudoun Dam,exit toward Hwy 444 Tellico Parkway. Follow the Parkway about 11 miles through Tellico Vill |
| High School | Loudon High School |
| City | Loudon |
| Senior Community Y/N | No |
| Lot Size Units | Acres |
| Elementary School | Steekee Elementary |
| Property Attached Y/N | No |
| Year Built Details | New |
| Tax Annual Amount | 44 |
| Middle/Junior High School | Greenback School |
| Building Area Units | Square Feet |
| Living Area Units | Square Feet |
| Standard Status | Active |
Interior Features
| Interior Amenities | Walk-In Closet(s),Kitchen Island |
|---|---|
| Basement | Crawl Space |
| Flooring | Tile,Luxury Vinyl |
| Air Conditioning Y/N | Yes |
| Heating Y/N | Yes |
| Above Grade Finished Area | 2500 |
| Total Bedrooms | 3 |
| Main Level Bedrooms | 3 |
| Below Grade Finished Area Unit Type | Square Feet |
| LivingAreaSource | Builder |
| Below Grade Finished Area Source | Builder |
| Above Grade Finished Area Source | Builder |
| Above Grade Finished Area Unit Type | Square Feet |
| Total Baths | 3 |
Exterior Features
| Parking Features | Attached |
|---|---|
| Lot Features | Level |
| Water Source | Public |
| Total Parking | 2 |
| Lot Size Area | 0.31 |
| Building Area Total | 2500 |
| Lot Size Acres | 0.31 |
| Waterfront Y/N | No |
| Covered Spaces | 2 |
Amenities
- Foreclosure
- Views
- Short Sale
- New Construction
- Adult 55+
- Lease To Own
- No HOA Fees
- Furnished
- Primary On Main
- Air Conditioning
- Seller Finance
- Green
- Fixer Upper
- Horse
- Golf
- Fireplace
- Deck
- Garage
- Basement
- Pool
Property vs Single Family Average in 37774
Price
Taxes
Year Built
Visits
 The data relating to real estate for sale on this web site comes in part from the Internet Data Exchange Program of RealTracs Solutions as distributed by MLS Grid. Real estate listings held by brokerage firms other than Mi Casa Realty are marked with the Internet Data Exchange Program logo or thumbnail logo and detailed information about them includes the name of the listing brokers.
 Listing information provided courtesy of the Central West Tennessee Association of Realtors. IDX information is provided exclusively for consumers' personal, non-commercial use, and it may not be used for any purpose other than to identify prospective properties consumers may be interested in purchasing. The data is deemed reliable, but is not guaranteed accurate by the MLS.
Updated: November 8, 2026 4:30 PM UTC
