
Views
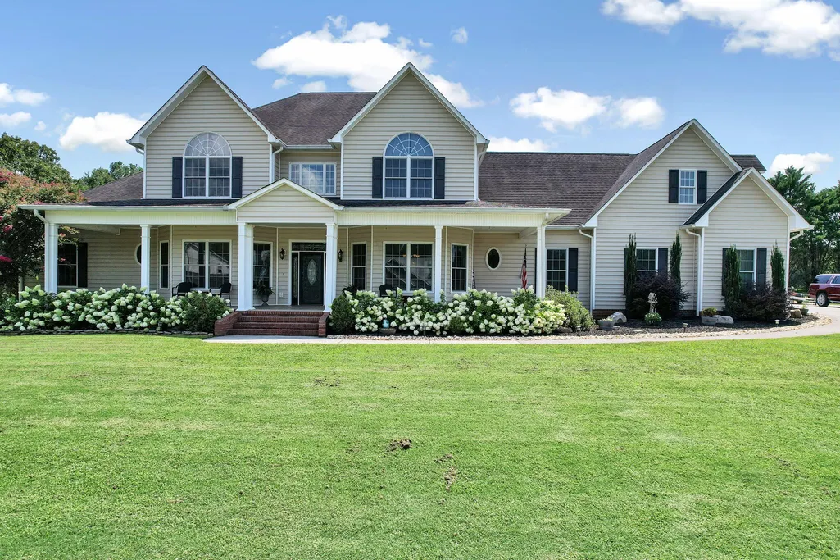
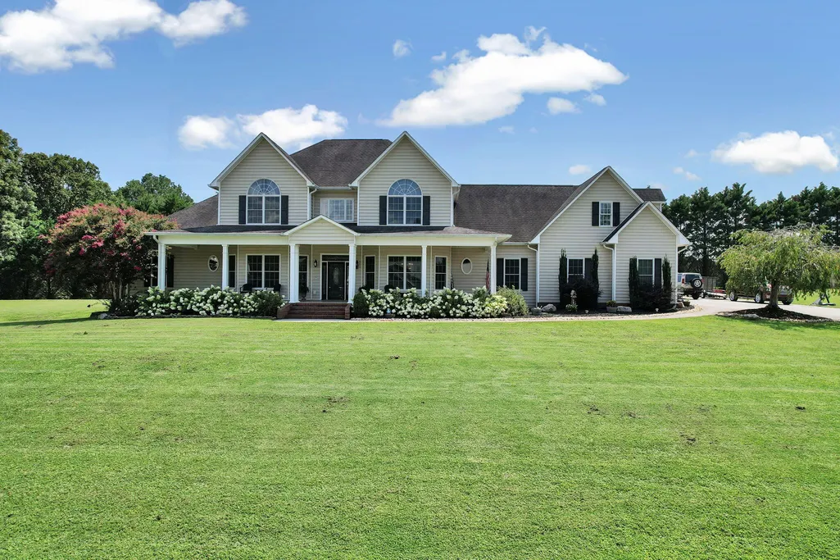
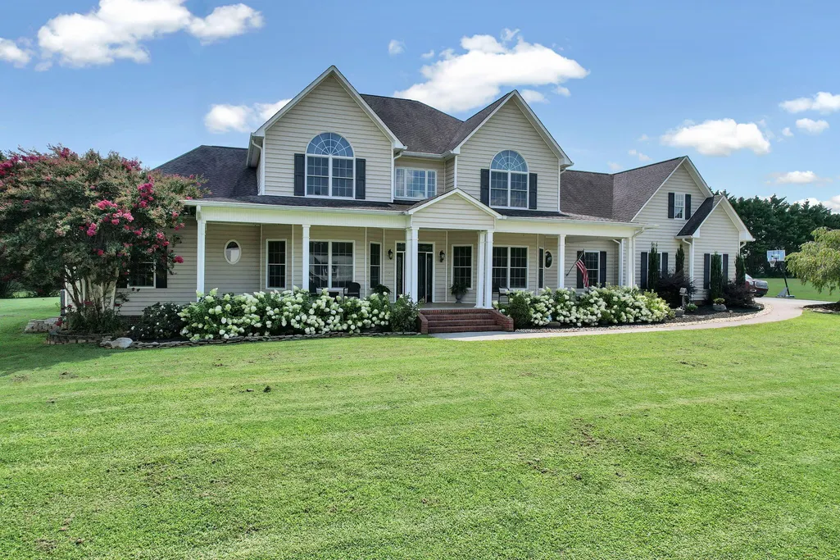
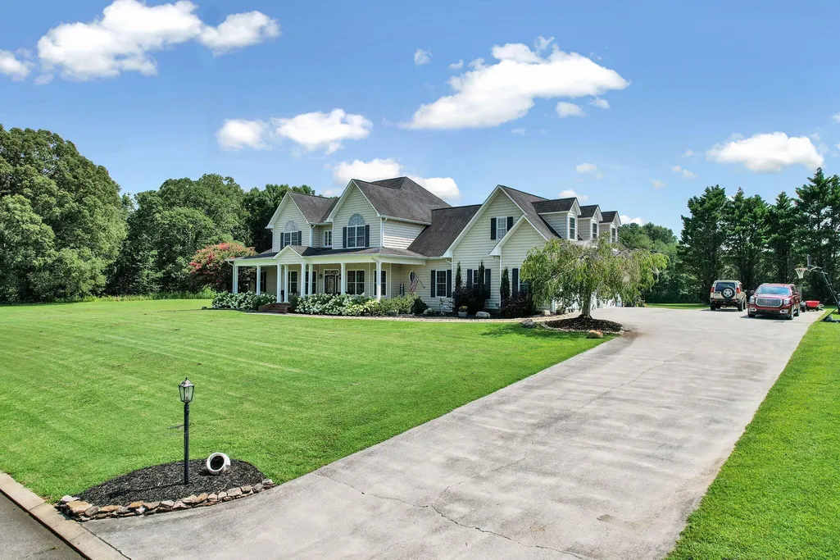
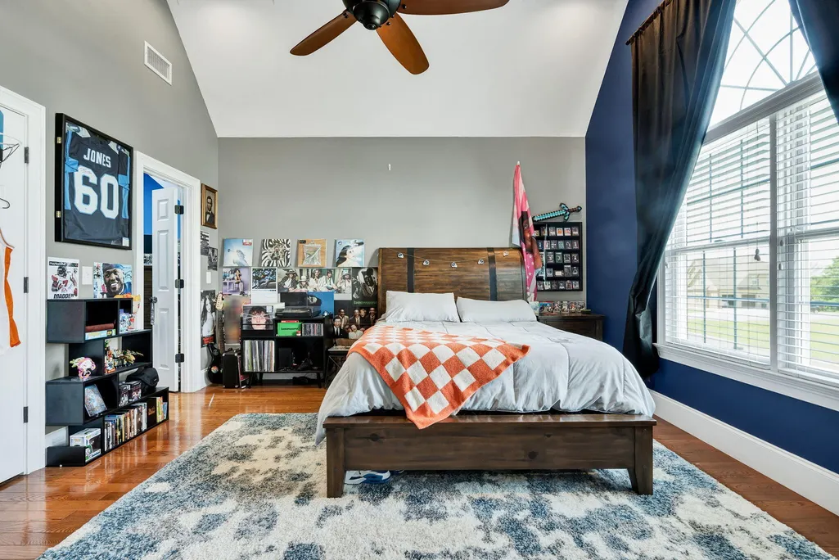
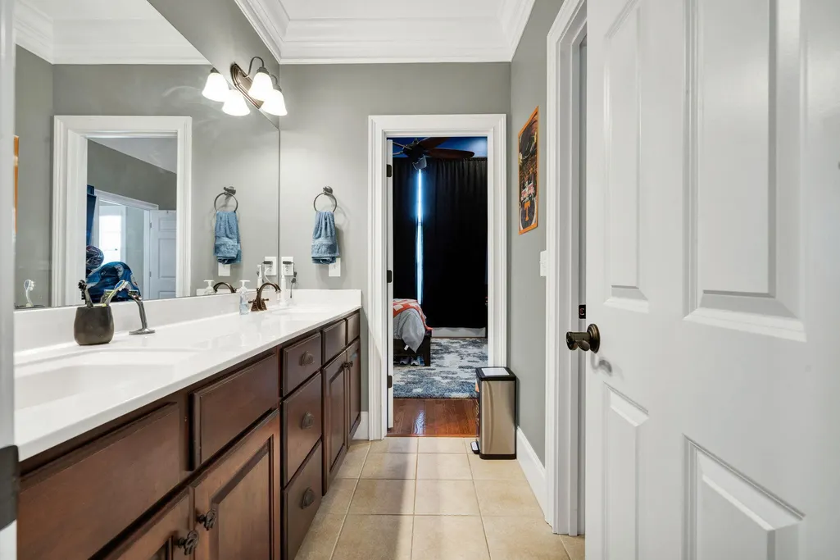
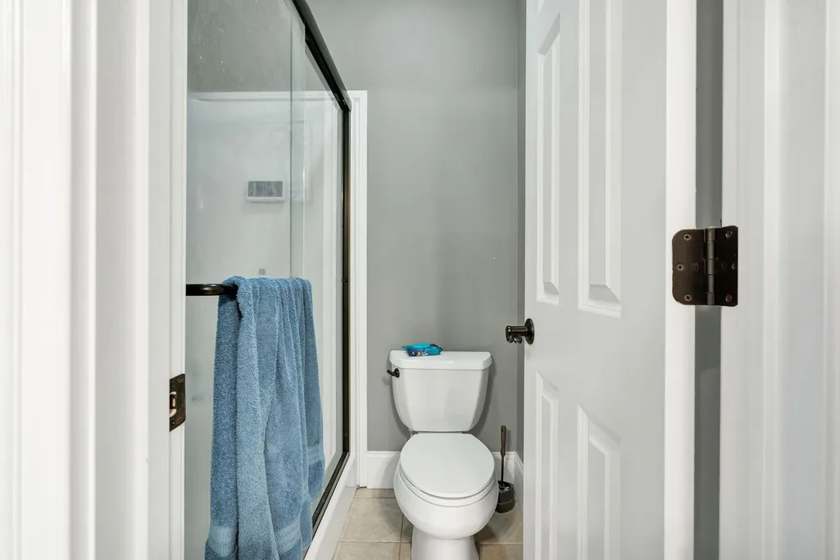
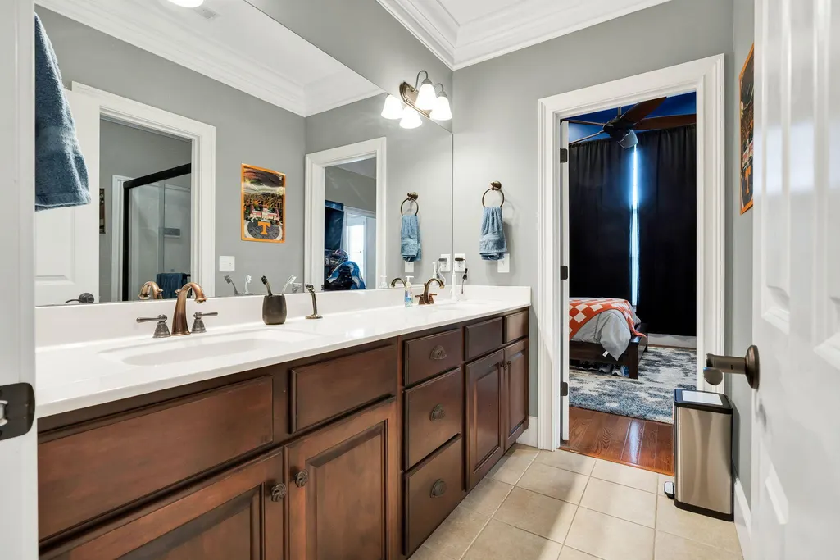
Address
150 Hunters Way, Benton, TN
Price
$ 959,900
Property Attributes
- MLS#3499852
- TypeSingle Family
- Listing Status Active
- CountyPOLK
- CityBenton
- NeighborhoodMountain Meadows
- Zip37307
- StyleContemporary
- Year Built2005
- Taxes$ 3921
- Price$ 959,900
- Bedrooms4
- Full Bathrooms3
- Half Bathrooms1
- Sqr Footage4977
- Lot Size1.04 Acres
Data Source:
Listing courtesy of RealTracs MLS as distributed by MLS GRID
Property Description
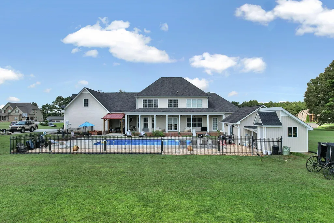
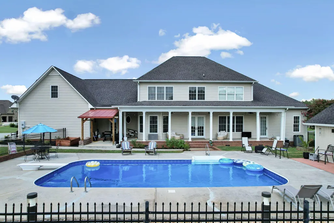
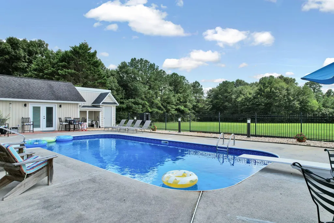
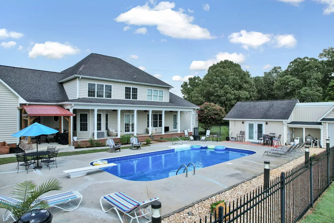
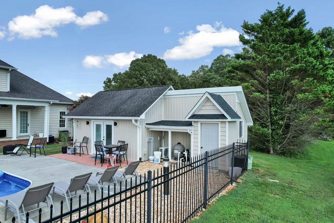
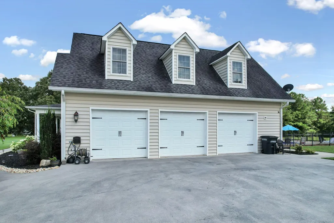
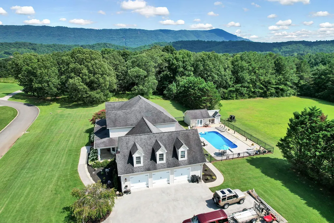
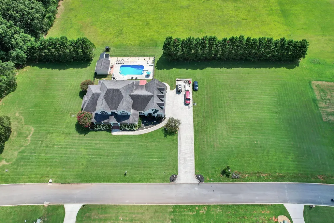
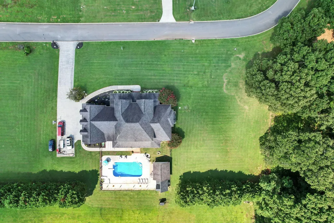
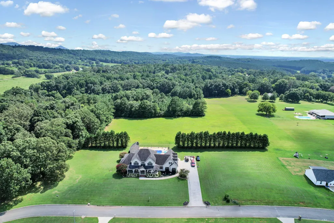
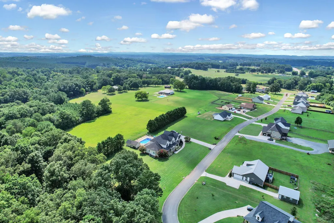
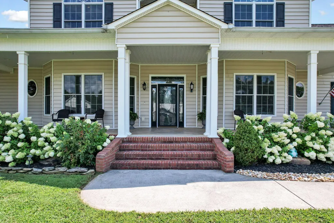
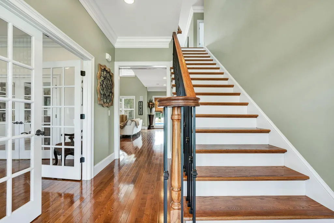
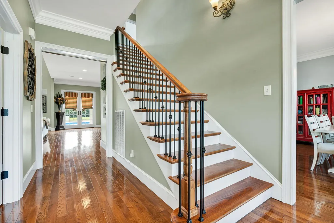
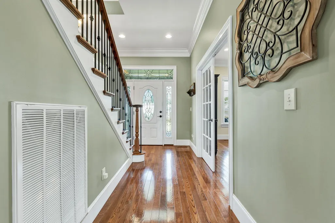
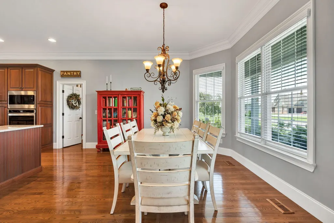
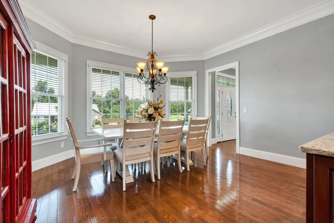
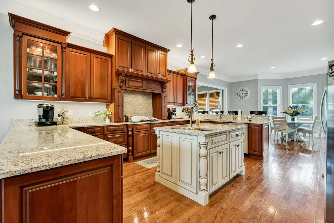
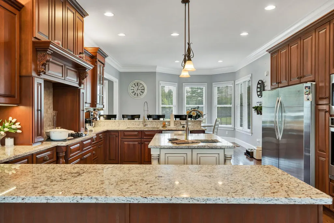
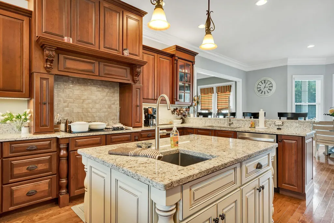
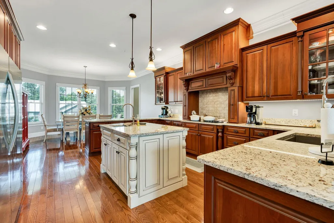
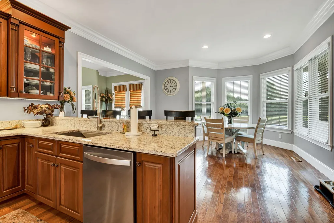
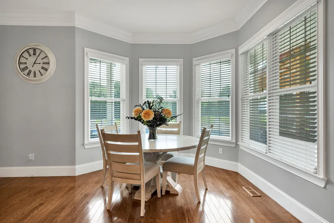
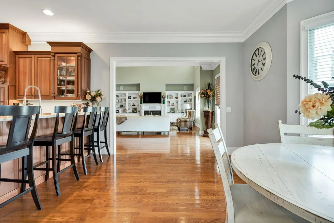
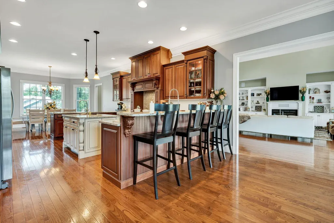
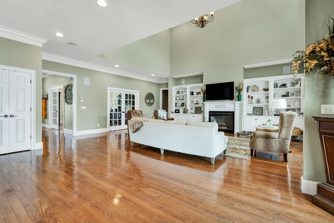
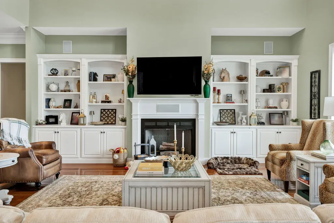
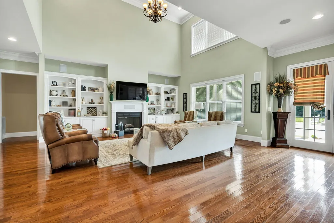
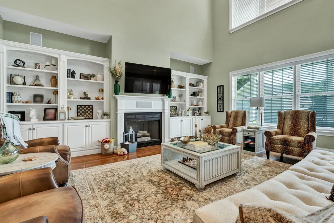
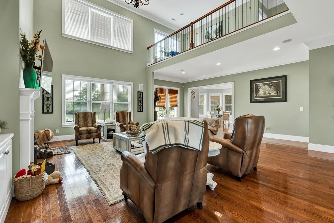
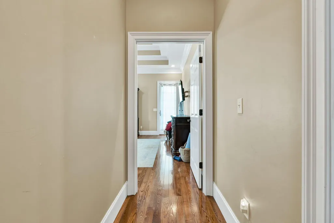
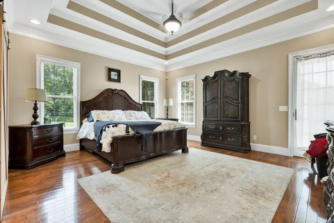
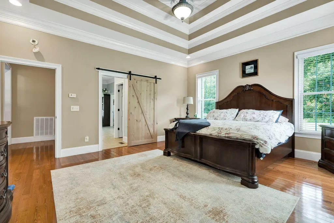
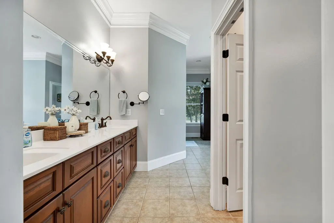
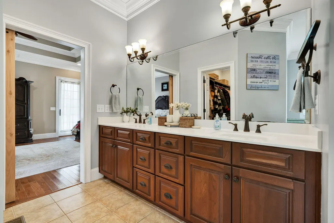
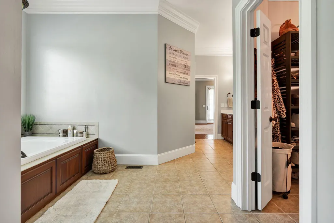
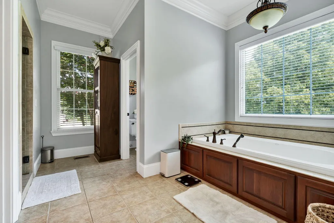
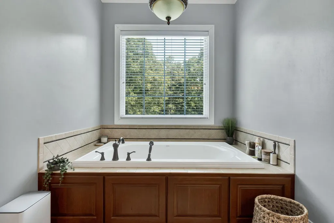
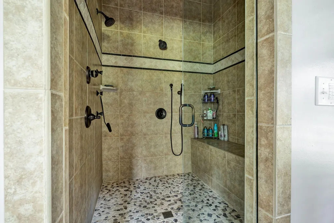
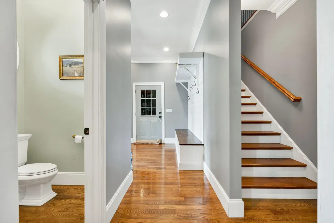
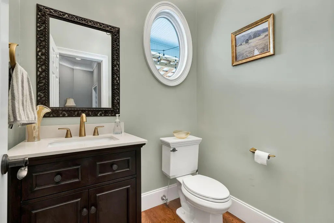
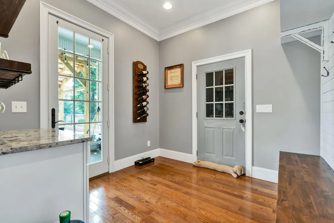
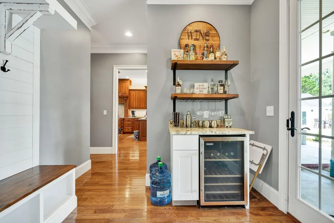
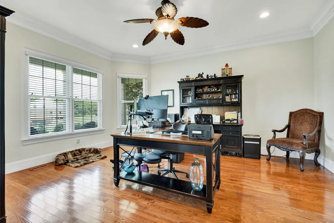
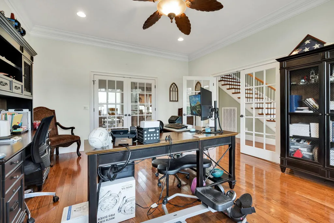
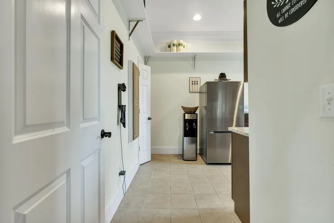
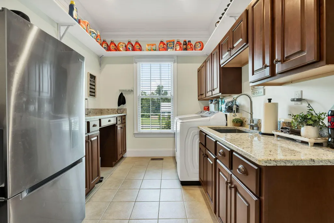
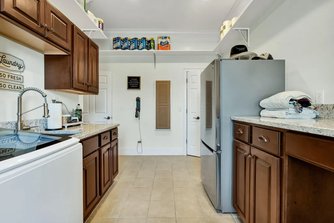
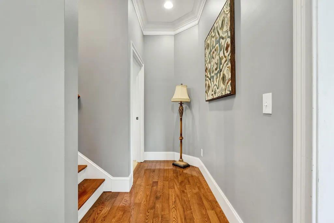
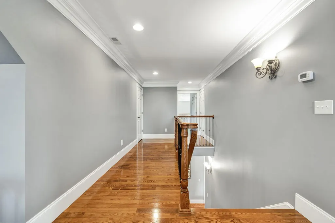
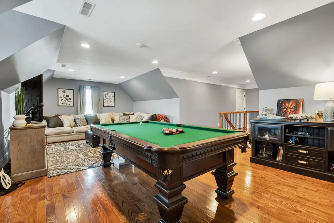
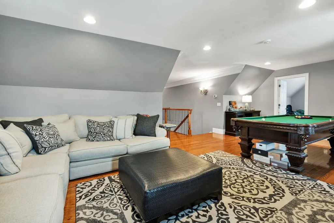
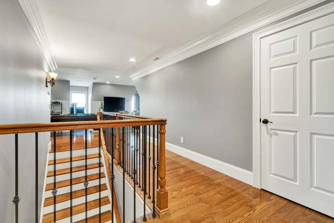
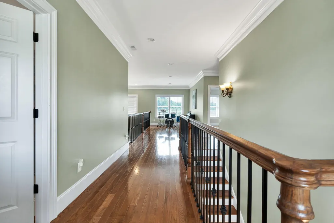
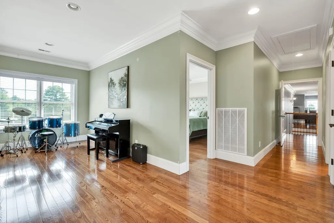
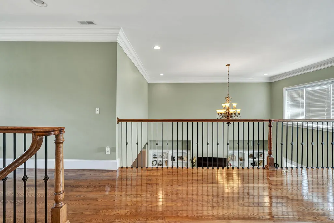
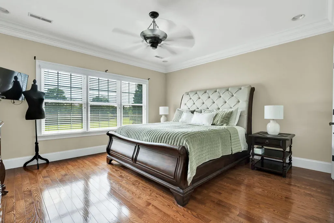
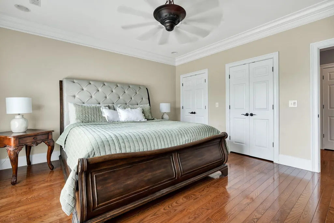
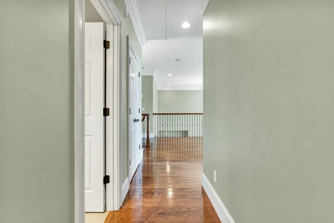
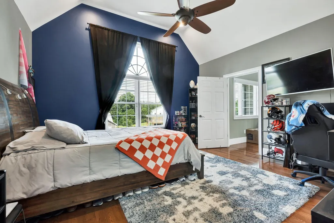
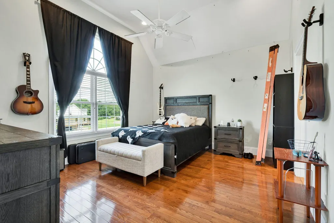
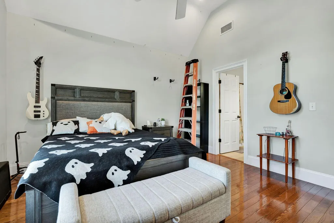
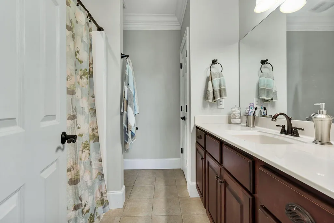
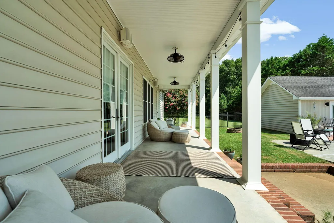
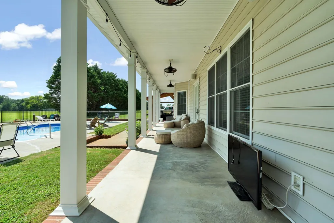
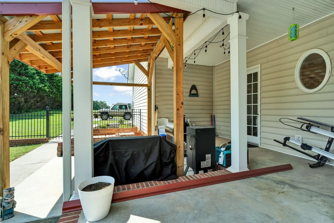
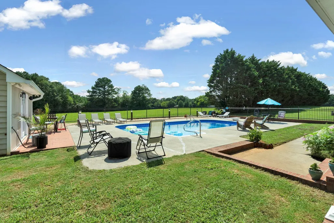
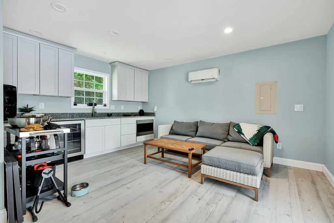
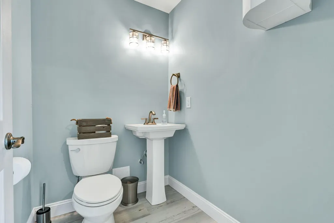
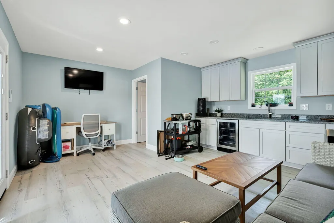
Sprawling across 4,977 square feet on a generous 1.04-acre lot, this 4 bedroom, 3.5 bath residence blends everyday comfort with genuine elegance. From the moment you arrive, soaring ceilings and gorgeous views set a tone that carries throughout the entire home. Hardwood floors run seamlessly from room to room, adding warmth and continuity to each thoughtfully designed space. The kitchen shines with brand-new countertops and a spacious pantry, while abundant storage throughout keeps daily life organized and effortless. Two new HVAC systems ensure year-round comfort, offering peace of mind for the seasons ahead. Conveniently located on the main level, the primary bedroom serves as a private retreat, crowned by striking triple trey ceilings. Walk-in closets provide generous storage, and a propane fireplace stands ready to add cozy character once connected. Three additional bedrooms deliver ample space for family, guests, or a home office. Outdoor living takes center stage here. Large covered porches on both the front and back invite you to relax and take in the scenery, while a fire pit creates the perfect gathering spot on cool evenings. The centerpiece is an inground nine-foot pool, complete with a tiled pool house featuring a half bath, storage, and its own HVAC. A three-car garage offers plenty of room for vehicles and hobbies, and a separate outbuilding with electricity opens the door to workshops, projects, or additional storage. Every element of this property works together to balance function and beauty, from the refined interior finishes to the resort-style backyard. With its expansive layout, quality upgrades, and stunning surroundings, this home stands ready to welcome its next chapter. Opportunities like this are rare. Schedule your private showing today and experience everything this remarkable property has to offer firsthand.
| Elementary School | Middle School | High School |
|---|---|---|
| Benton Elementary | Chilhowee Middle School | Polk County High School |
| Price History | |
|---|---|
| 8/7/2026 | Listed $959,900 |
General Features
| Living Area | 4977 |
|---|---|
| Sewer | Public Sewer |
| Heating | Central |
| Cooling | Central Air |
| Utilities | Water Available |
| Possession | Close Of Escrow |
| Roof | Shingle |
| Appliances | Electric Oven,Cooktop,Dishwasher,Refrigerator,Microwave |
| Garage Spaces | 3 |
| Architectural Style | Contemporary |
| Pool Features | In Ground |
| Security Features | Security System,Smoke Detector(s) |
| Construction Materials | Vinyl Siding |
| Year Built | 2005 |
| View | Mountain(s),Trees/Woods |
| Stories Count | 2 |
| Topography | Level |
| Levels | One |
| Property Subtype | Single Family Residence |
| County | Polk County,TN |
| New Construction | No |
| Property Type | Residential |
| Attached Garage | Yes |
| Subdivision Name | Mountain Meadows |
| Garage Y/N | Yes |
| Full Baths | 3 |
| Status | Active |
| Buyer Financing | Conventional,FHA,VA,Other |
| Directions | From the Cleveland Bypass,head East on Waterlevel Highway for 7.5 miles. Turn right onto US-411 and continue for 5.3 miles. Turn right onto Welcome Valley Road for 0.4 miles. Turn left onto Hunters W |
| High School | Polk County High School |
| City | Benton |
| Senior Community Y/N | No |
| Lot Size Units | Acres |
| Elementary School | Benton Elementary |
| Property Attached Y/N | No |
| Year Built Details | Existing |
| Tax Annual Amount | 3921 |
| Middle/Junior High School | Chilhowee Middle School |
| Virtual Tour | https://east-tennessee-cameraworks.aryeo.com/sites/edvlqnlg/unbranded |
| Building Area Units | Square Feet |
| Living Area Units | Square Feet |
| Standard Status | Active |
Interior Features
| Interior Amenities | Ceiling Fan(s),Walk-In Closet(s),High Ceilings,High Speed Internet |
|---|---|
| Basement | Crawl Space |
| Flooring | Wood,Tile |
| Total Fireplaces | 1 |
| Air Conditioning Y/N | Yes |
| Heating Y/N | Yes |
| Fireplace Y/N | Yes |
| Above Grade Finished Area | 4977 |
| Half Baths | 1 |
| Total Bedrooms | 4 |
| Main Level Bedrooms | 4 |
| Below Grade Finished Area Unit Type | Square Feet |
| LivingAreaSource | Assessor |
| Below Grade Finished Area Source | Assessor |
| Above Grade Finished Area Source | Assessor |
| Above Grade Finished Area Unit Type | Square Feet |
| Total Baths | 4 |
Exterior Features
| Parking Features | Garage Door Opener,Attached,Concrete,Driveway |
|---|---|
| Lot Features | Level |
| Water Source | Public |
| Total Parking | 3 |
| Lot Size Area | 1.04 |
| Building Area Total | 4977 |
| Lot Dimensions | 263x175x267x170 |
| Lot Size Acres | 1.04 |
| Waterfront Y/N | No |
| Covered Spaces | 3 |
| Other Equipment | Satellite Dish |
Amenities
- Foreclosure
- Views
- Short Sale
- New Construction
- Adult 55+
- Lease To Own
- No HOA Fees
- Furnished
- Primary On Main
- Air Conditioning
- Seller Finance
- Green
- Fixer Upper
- Horse
- Golf
- Fireplace
- Deck
- Garage
- Basement
- Pool
Property vs Single Family Average in 37307
Price
Taxes
Year Built
Visits
 The data relating to real estate for sale on this web site comes in part from the Internet Data Exchange Program of RealTracs Solutions as distributed by MLS Grid. Real estate listings held by brokerage firms other than Mi Casa Realty are marked with the Internet Data Exchange Program logo or thumbnail logo and detailed information about them includes the name of the listing brokers.
 Listing information provided courtesy of the Central West Tennessee Association of Realtors. IDX information is provided exclusively for consumers' personal, non-commercial use, and it may not be used for any purpose other than to identify prospective properties consumers may be interested in purchasing. The data is deemed reliable, but is not guaranteed accurate by the MLS.
Updated: September 22, 2026 5:28 PM UTC
Listing information provided courtesy of the Central West Tennessee Association of Realtors. IDX information is provided exclusively for consumers' personal, non-commercial use, and it may not be used for any purpose other than to identify prospective properties consumers may be interested in purchasing. The data is deemed reliable, but is not guaranteed accurate by the MLS.
Updated: September 22, 2026 5:28 PM UTC
