


Address
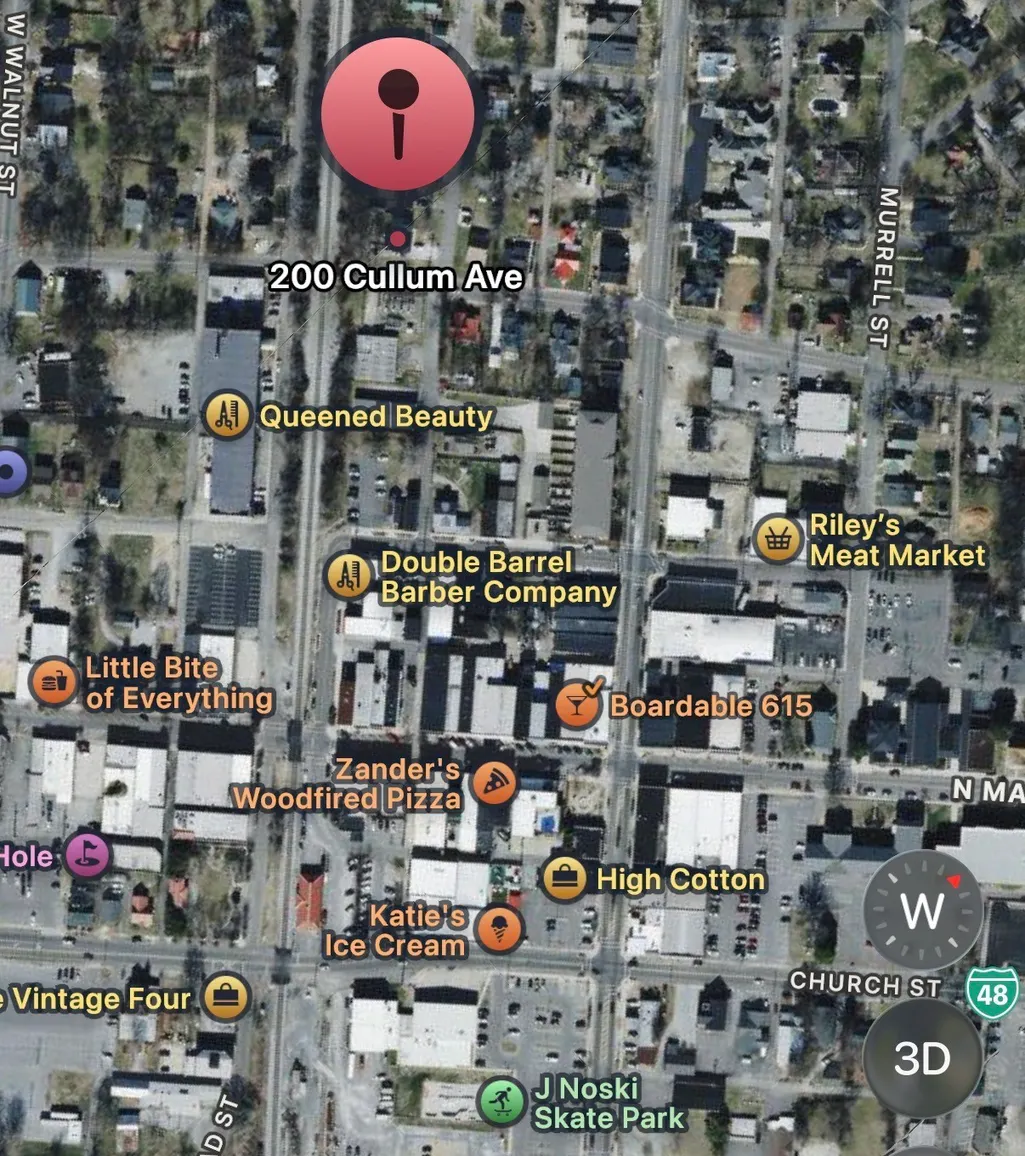
200 Cullum Ave, Dickson, TN
Price
$ 339,900
Property Attributes
- MLS#3527520
- TypeSingle Family
- Listing Status Active
- CountyDICKSON
- CityDickson
- NeighborhoodHISTORIC DOWNTOWN DICKSON
- Zip37055
- Style
- Year Built2003
- Taxes$ 1184
- Price$ 339,900
- Bedrooms3
- Full Bathrooms2
- Half Bathrooms0
- Sqr Footage1435
- Lot Size0.27 Acres
Data Source:
Listing courtesy of RealTracs MLS as distributed by MLS GRID
Property Description
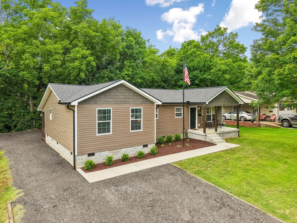
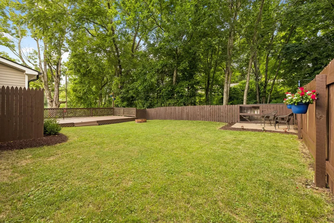
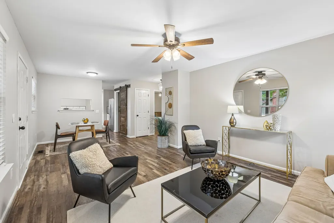
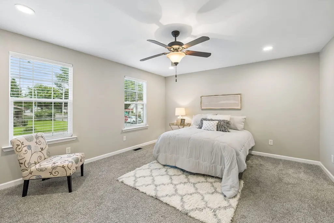
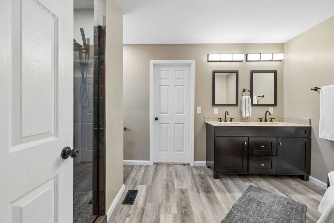
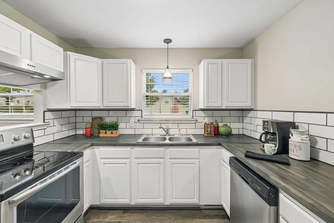
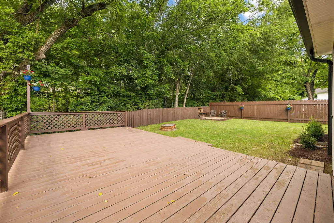
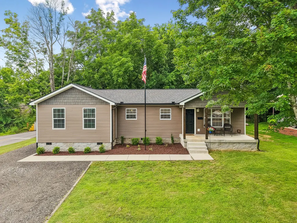
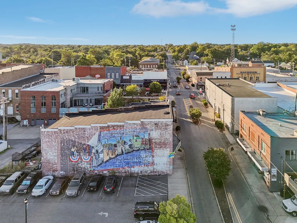
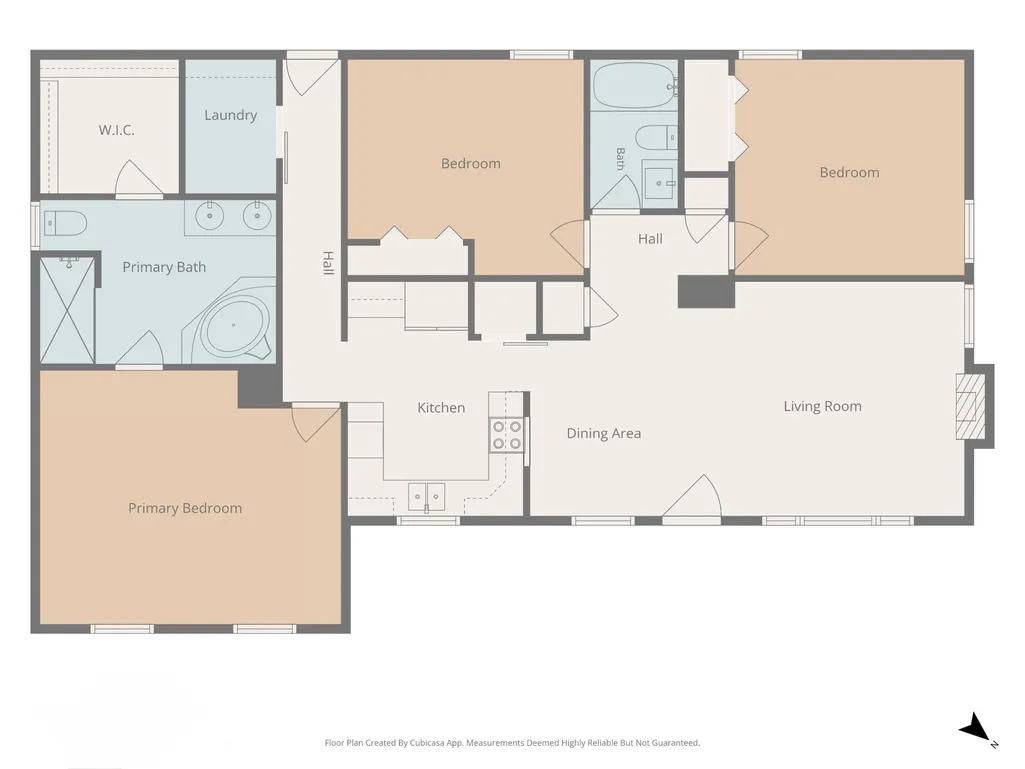
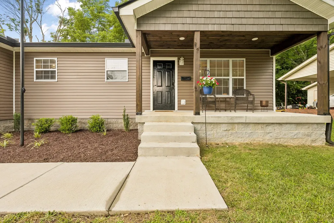
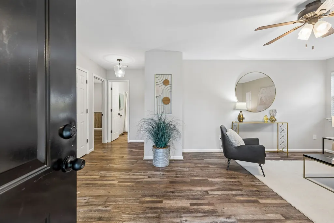
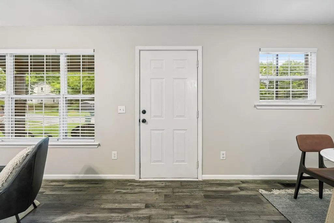
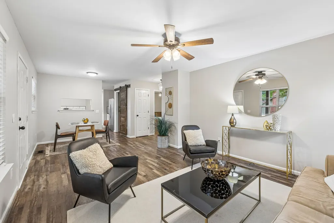
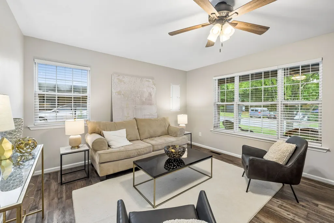
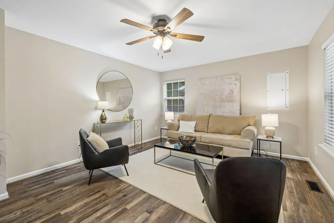
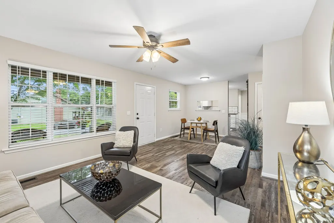
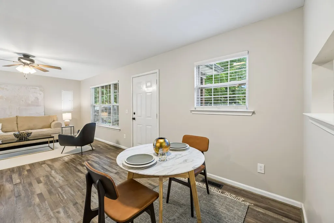
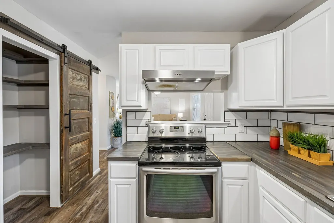
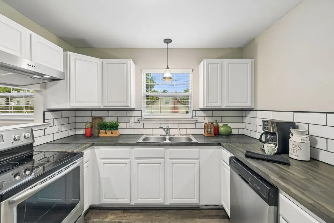
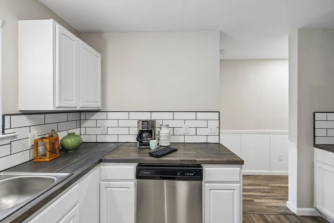
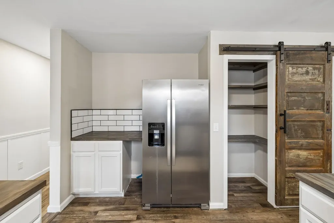
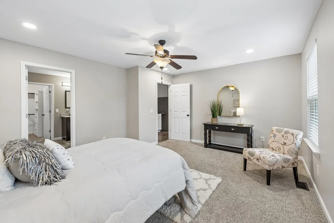
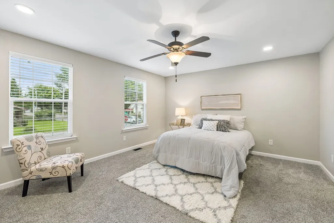
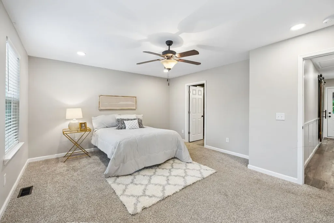
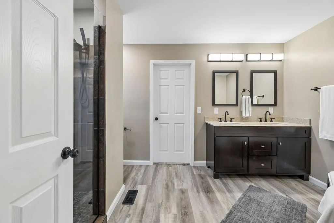
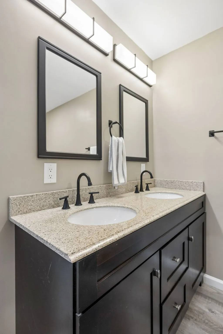
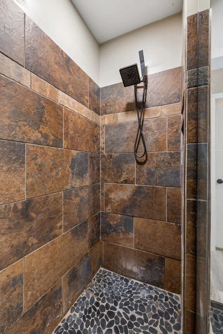
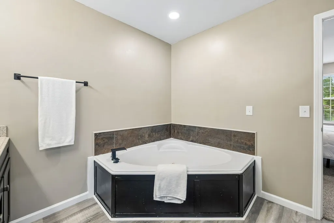
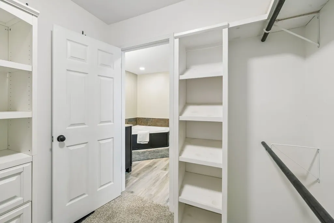
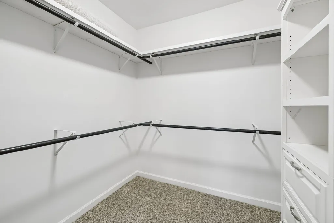
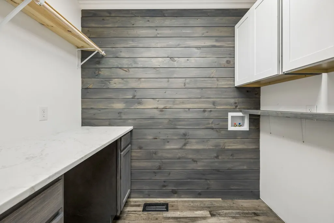
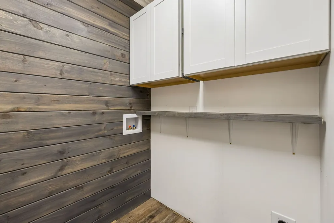
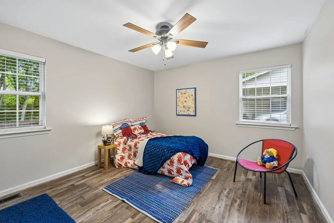
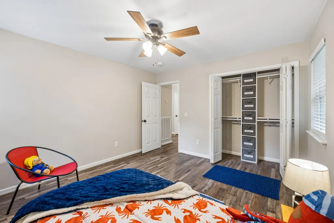
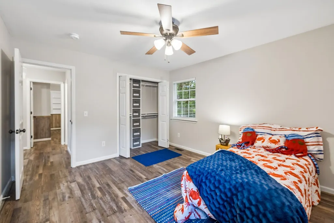
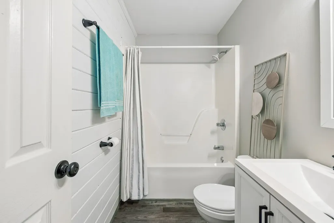
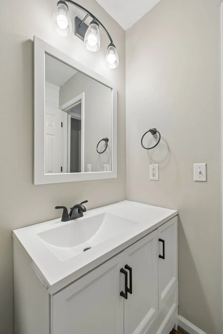
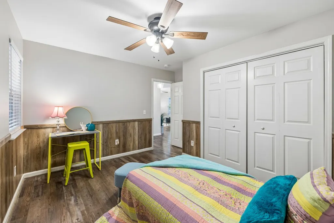
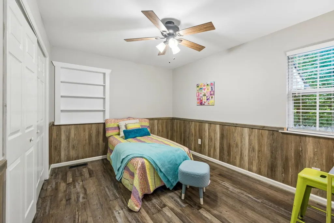
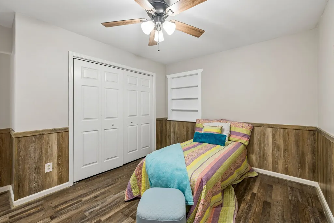
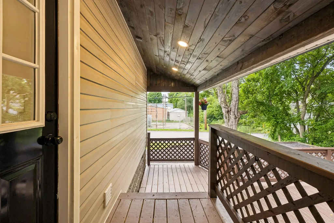
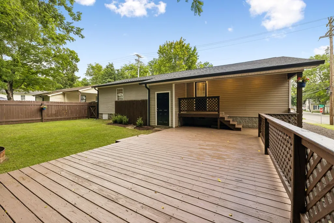
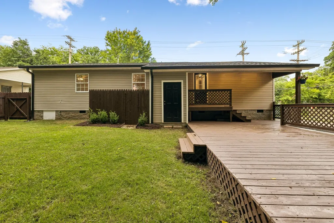
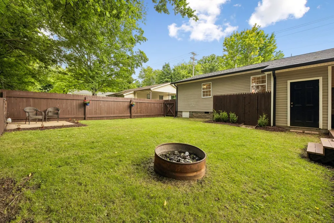
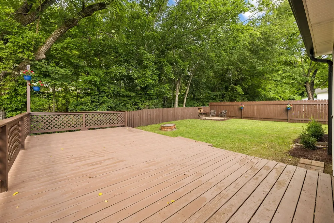
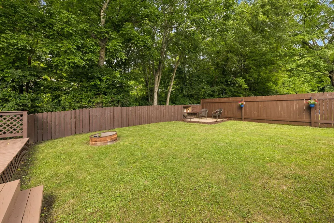
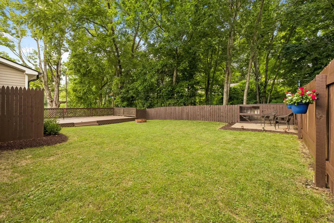
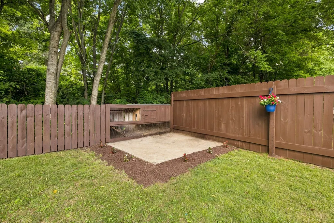
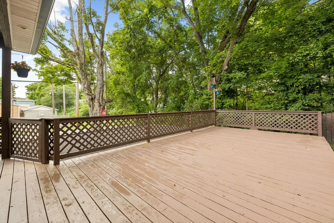
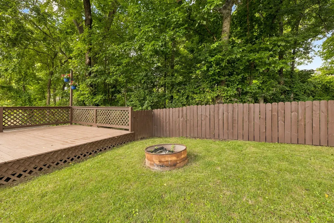
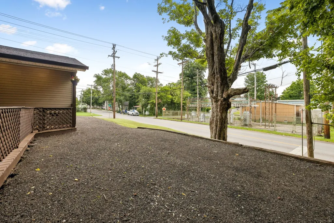
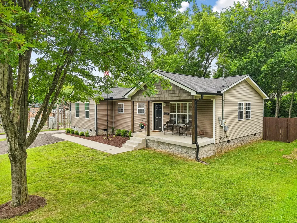
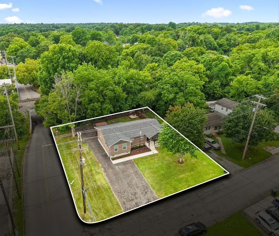
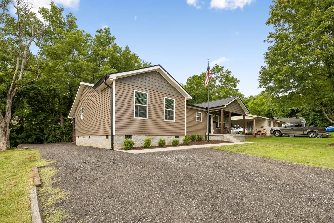
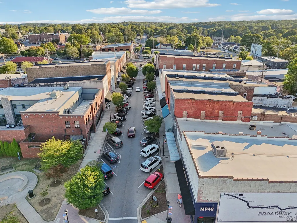
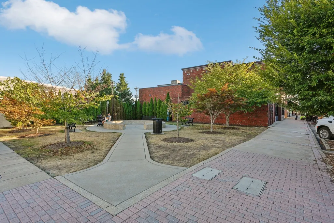
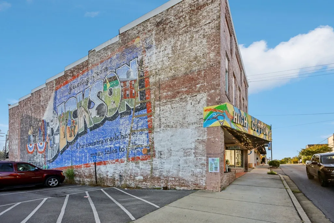
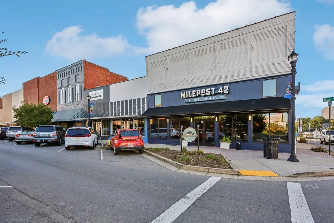
100% FINANCING AVAILABLE + $2,500 lender credit & free appraisal through preferred lender LHM ✨Some homes ask you to drive for everything, but 200 Cullum Ave DOESN'T ... TWO STREETS FROM HISTORIC MAIN STREET ✨ This NEWLY RENOVATED home puts you STEPS from downtown Dickson's shops, restaurants, and small-town charm without giving up your own space to unwind!! << WALKABLE LIFESTYLE >>|| ** NO HOA ** || ✅ MAIN LEVEL LIVING with 3 beds, 2 baths, 1435 sqft || OVERSIZED PRIMARY SUITE featuring large bedroom fit for a full furniture suite, private bathroom with DOUBLE SINK VANITY + glass door/ tile shower, separate whirlpool tub, and HUGE WALK-IN CLOSET (( Bonus: Primary suite tucked away on its own wing, guest rooms on the other -- perfect for guests, an at home office, or anyone who values their space )) || ???? BACK YARD CHARM with a large covered / uncovered deck perfect for entertaining, concrete pad perfect for a above-ground fire pit, TOTALLY FENCED IN with a privacy fence, exterior storage/utility closet. || Separate laundry room with storage cabinets ... || ⚒️ UPDATES INCLUDE: permitted sqft addition, new LVP flooring, NEW ROOF (~2024), NEW HVAC (Jul 2023), New gravel driveway (2026), New landscaping (2026), new LED lights, and more! .. || .. Utilities Include: natural gas, CITY SEWER/ water, high speed internet || ????LOCATION: live in the heart of downtown Dickson, 1 min drive /3-4 min walk from the historic social scene with local shops, local workouts (PILATES @ "The Loft"), entertainment, farmers market, and family owned restaurants + seasonal festivities!! A total “hallmark” town!! minutes from Henslee park ???? walking trails + ???? DOG PARK + ????TENNIS COURTS + splash pad.. approx 43 miles to downtown Nashville ????. **Staged and easy to show... ask listing agent for house video and 3D floor scan ** If you are looking for a house with a HIP location with lower upkeep maintenance THIS IS IT!! See update list and Downtown Dickson Map in PDF section
| Elementary School | Middle School | High School |
|---|---|---|
| Dickson Elementary | Dickson Middle School | Dickson County High School |
| Price History | |
|---|---|
| 8/27/2026 | Listed $339,900 |
General Features
| Living Area | 1435 |
|---|---|
| Sewer | Public Sewer |
| Heating | Central,Natural Gas |
| Cooling | Central Air,Electric |
| Utilities | Electricity Available,Natural Gas Available,Water Available |
| Possession | Close Of Escrow |
| Roof | Shingle |
| Appliances | Electric Oven,Electric Range,Dishwasher,Refrigerator |
| Patio/Porch Features | Deck,Covered,Porch |
| Security Features | Smoke Detector(s) |
| Construction Materials | Vinyl Siding |
| Pets Allowed | Yes |
| Year Built | 2003 |
| Stories Count | 1 |
| Topography | Level |
| Levels | One |
| Property Subtype | Single Family Residence |
| County | Dickson County,TN |
| New Construction | No |
| Property Type | Residential |
| Attached Garage | No |
| Subdivision Name | HISTORIC DOWNTOWN DICKSON |
| Garage Y/N | No |
| Full Baths | 2 |
| Status | Active |
| Buyer Financing | Conventional,FHA,USDA,VA |
| Directions | FROM DOWNTOWN DICKSON: Head toward E College St on N Main St. Turn R onto W College St. Turn L onto N Charlotte St. House on R. (GPS FRIENDLY -- look for a large for sale sign) |
| High School | Dickson County High School |
| City | Dickson |
| Senior Community Y/N | No |
| Lot Size Units | Acres |
| Elementary School | Dickson Elementary |
| Property Attached Y/N | No |
| Year Built Details | Renovated |
| Tax Annual Amount | 1184 |
| Middle/Junior High School | Dickson Middle School |
| Virtual Tour | https://www.zillow.com/view-imx/4ae2c110-c678-4472-ab9a-48cddcf7836f?setAttribution=mls&wl=true&initialViewType=pano&utm_source=dashboard |
| Building Area Units | Square Feet |
| Living Area Units | Square Feet |
| Standard Status | Active |
Interior Features
| Interior Amenities | Extra Closets,Pantry,Redecorated,Walk-In Closet(s),High Speed Internet |
|---|---|
| Basement | Crawl Space |
| Flooring | Carpet,Luxury Vinyl |
| Air Conditioning Y/N | Yes |
| Heating Y/N | Yes |
| Above Grade Finished Area | 1435 |
| Laundry Features | Electric Dryer Hookup,Washer Hookup |
| Total Bedrooms | 3 |
| Main Level Bedrooms | 3 |
| Below Grade Finished Area Unit Type | Square Feet |
| LivingAreaSource | Owner |
| Below Grade Finished Area Source | Owner |
| Above Grade Finished Area Source | Owner |
| Above Grade Finished Area Unit Type | Square Feet |
| Total Baths | 2 |
Exterior Features
| Fencing | Back Yard |
|---|---|
| Parking Features | Driveway,Gravel |
| Lot Features | Level |
| Water Source | Public |
| Lot Size Area | 0.27 |
| Building Area Total | 1435 |
| Lot Dimensions | 95 X 125 |
| Lot Size Acres | 0.27 |
| Lot Size Source | Calculated from Plat |
| Waterfront Y/N | No |
Amenities
- Foreclosure
- Views
- Short Sale
- New Construction
- Adult 55+
- Lease To Own
- No HOA Fees
- Furnished
- Primary On Main
- Air Conditioning
- Seller Finance
- Green
- Fixer Upper
- Horse
- Golf
- Fireplace
- Deck
- Garage
- Basement
- Pool
Property vs Single Family Average in 37055
Price
Taxes
Year Built
Visits
 The data relating to real estate for sale on this web site comes in part from the Internet Data Exchange Program of RealTracs Solutions as distributed by MLS Grid. Real estate listings held by brokerage firms other than Mi Casa Realty are marked with the Internet Data Exchange Program logo or thumbnail logo and detailed information about them includes the name of the listing brokers.
 Listing information provided courtesy of the Central West Tennessee Association of Realtors. IDX information is provided exclusively for consumers' personal, non-commercial use, and it may not be used for any purpose other than to identify prospective properties consumers may be interested in purchasing. The data is deemed reliable, but is not guaranteed accurate by the MLS.
Updated: September 22, 2026 5:28 PM UTC
Listing information provided courtesy of the Central West Tennessee Association of Realtors. IDX information is provided exclusively for consumers' personal, non-commercial use, and it may not be used for any purpose other than to identify prospective properties consumers may be interested in purchasing. The data is deemed reliable, but is not guaranteed accurate by the MLS.
Updated: September 22, 2026 5:28 PM UTC
