
Views


Address
3114 Hatcher Top Road, Sevierville, TN
Price
$ 489,000
Property Attributes
- MLS#3544242
- TypeSingle Family
- Listing Status Active
- CountySEVIER
- CitySevierville
- NeighborhoodShagbark
- Zip37862
- StyleRanch
- Year Built1979
- Taxes$ 836
- Price$ 489,000
- Bedrooms2
- Full Bathrooms2
- Half Bathrooms0
- Sqr Footage1802
Data Source:
Listing courtesy of RealTracs MLS as distributed by MLS GRID
Property Description
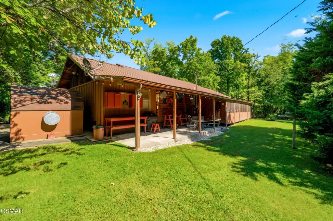
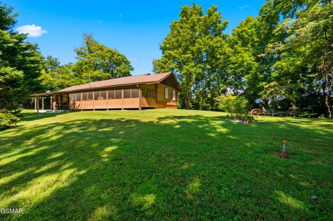
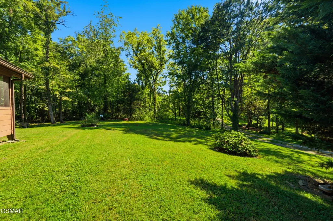
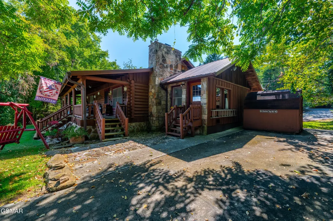
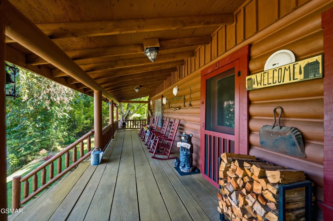
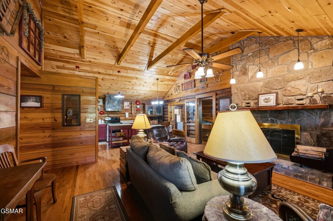
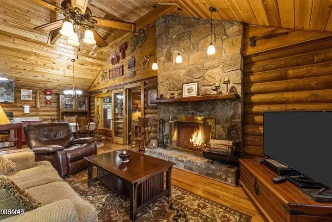
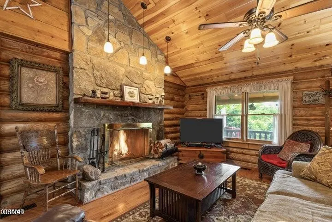
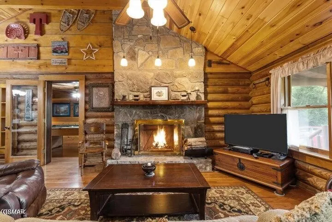
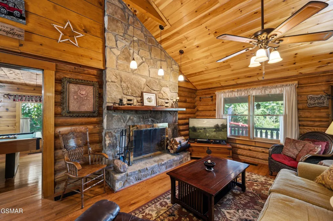
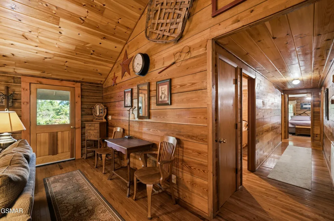
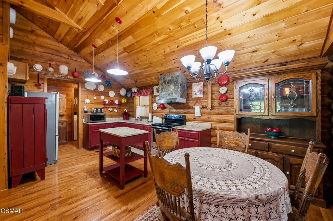
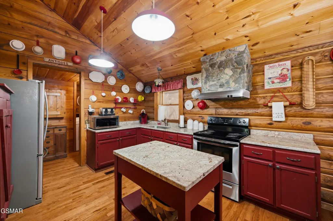
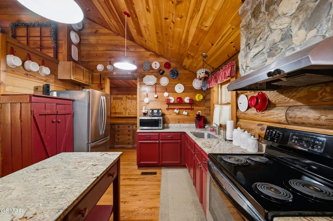
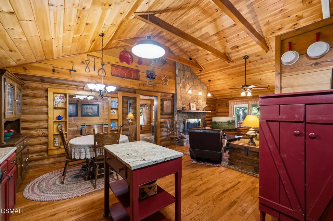
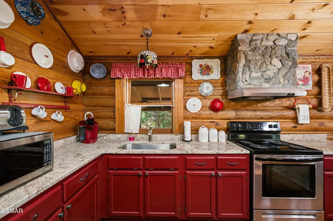
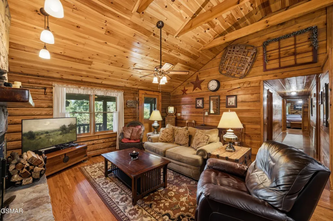
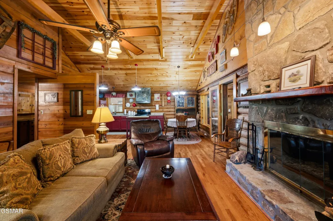
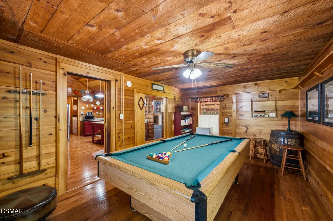
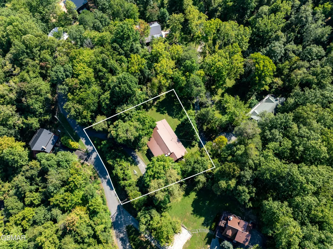
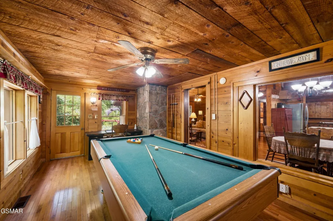
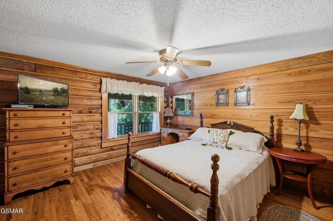
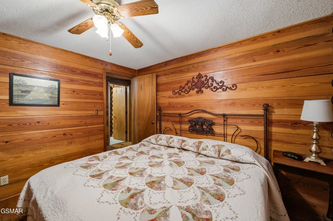
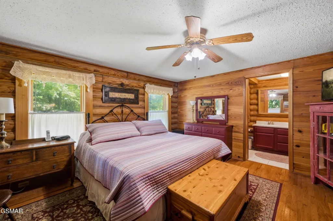
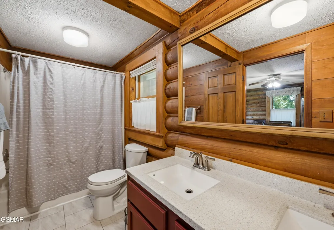
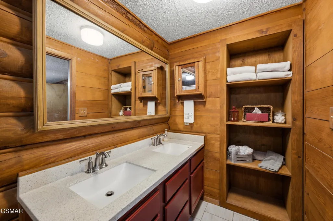
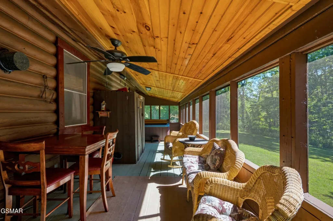
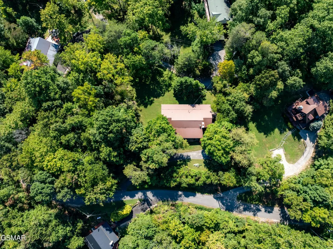
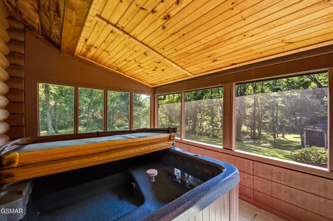
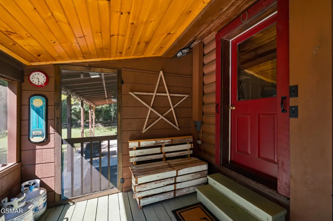
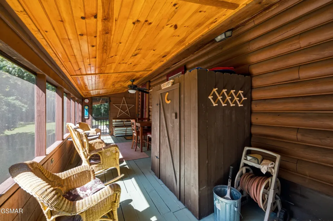
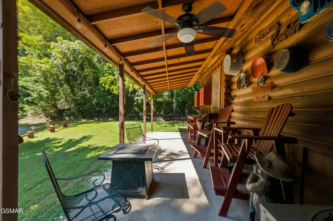
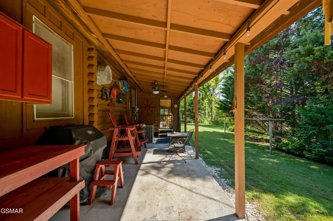
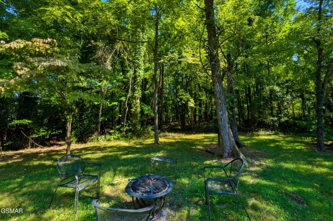
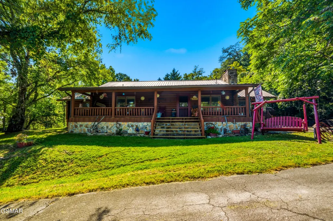
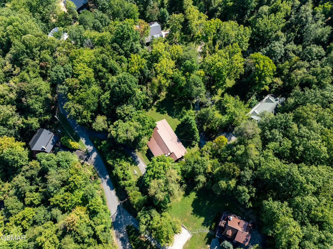
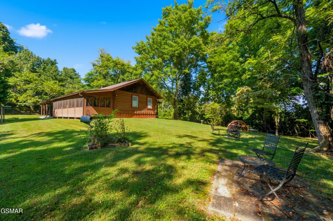
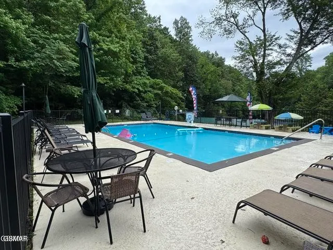
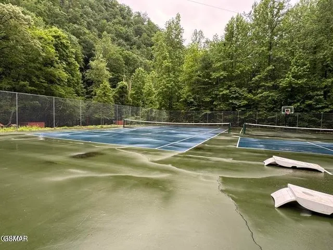
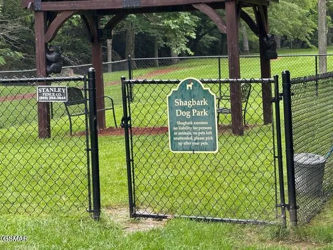
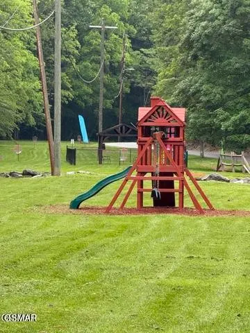
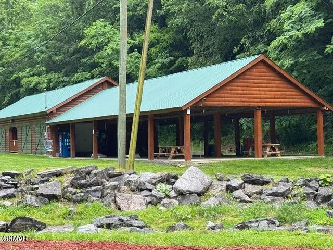
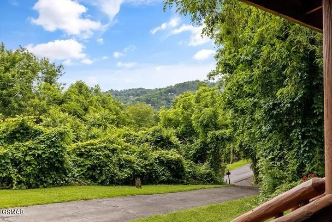
Escape to the mountains in this beautifully maintained 2BR/2BA true log cabin, offering mountain views and plenty of space to relax and entertain. The spacious interior features a versatile bonus room/office, a large game room with a pool table, and a beautiful stone wood-burning fireplace. Vaulted ceilings, hardwood floors, granite countertops, and warm, inviting furnishings add to the cabin's charm and character. Fully furnished and turnkey, this inviting mountain retreat offers the perfect opportunity for a successful short-term rental, relaxing second home, or comfortable full-time residence. One of the standout features of this property is the flat back yard, offering plenty of usable outdoor space for relaxing, entertaining, or adding additional outdoor amenities if desired! The screened-in back porch provides the perfect place to unwind in the hot tub after a day in the mountains, while the spacious front porch showcases beautiful views of the Smokies. A patio with propane fire pit extends the outdoor living space, while the paved driveway, large storage shed with riding lawn mower, metal roof, and newer gutters add convenience and functionality. Located in the gated community of Shagbark, this cabin offers access to a community pool, disc golf, walking trails, pickleball/tennis courts, dog park, and community pavilion. Peaceful surroundings, abundant wildlife, and beautiful mountain views make this a must-see Smoky Mountain getaway!
| Price History | |
|---|---|
| 9/8/2026 | Listed $489,000 |
General Features
| Living Area | 1802 |
|---|---|
| Sewer | Septic Tank |
| Heating | Central,Electric,Heat Pump |
| Cooling | Central Air,Electric,Other |
| Utilities | Electricity Available,Cable Connected |
| Possession | Close Of Escrow |
| Roof | Metal |
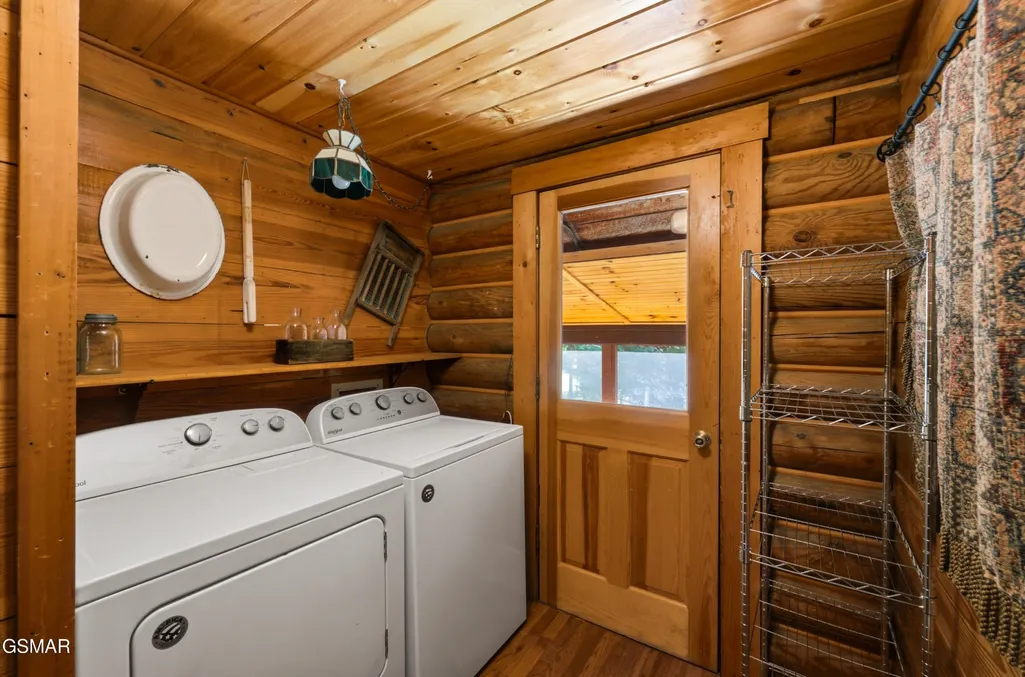
| Appliances | Dryer,Electric Range,Refrigerator,Oven,Washer |
| HOA Fee | 79 |
| Association Fee Includes | Insurance |
| Patio/Porch Features | Patio,Screened,Covered,Deck |
| Architectural Style | Ranch |
| Security Features | Security Gate,Smoke Detector(s) |
| Construction Materials | Log,Other |
| Year Built | 1979 |
| View | Mountain(s),Trees/Woods |
| Stories Count | 1 |
| Topography | Level,Private,Views,Wooded |
| Levels | One |
| Assoc Fee Paid Per | Monthly |
| County | Sevier County,TN |
| New Construction | No |
| Property Type | Residential |
| Association Amenities | Clubhouse,Pool,Tennis Court(s),Gated,Playground |
| Attached Garage | No |
| Subdivision Name | Shagbark |
| Full Baths | 2 |
| Status | Active |
| Directions | From Pigeon Forge turn on to Wears Valley Rd at traffic light #3 and travel 2.8 miles and turn right onto Waldens Creek Rd. Travel 4.9 miles and make a leff onto N Clear Fork Rd. Continue on N. Clear |
| City | Sevierville |
| Senior Community Y/N | No |
| Lot Size Units | Acres |
| Tax Annual Amount | 836 |
| Building Area Units | Square Feet |
| Living Area Units | Square Feet |
| Standard Status | Active |
| Tax Lot | 6 |
Interior Features
| Interior Amenities | High Ceilings,Ceiling Fan(s),High Speed Internet,Kitchen Island |
|---|---|
| Basement | Crawl Space |
| Flooring | Wood,Tile |
| Total Fireplaces | 1 |
| Air Conditioning Y/N | Yes |
| Heating Y/N | Yes |
| Fireplace Y/N | Yes |
| Above Grade Finished Area | 1802 |
| Total Bedrooms | 2 |
| Main Level Bedrooms | 2 |
| Below Grade Finished Area Unit Type | Square Feet |
| LivingAreaSource | Agent Measured |
| Below Grade Finished Area Source | Agent Measured |
| Above Grade Finished Area Source | Agent Measured |
| Above Grade Finished Area Unit Type | Square Feet |
| Total Baths | 2 |
Exterior Features
| Parking Features | Asphalt,Driveway |
|---|---|
| Lot Features | Level,Private,Views,Wooded |
| Water Source | Well |
| Building Area Total | 1802 |
| Lot Size Source | Agent Calculated |
| Waterfront Y/N | No |
| Other Equipment | Satellite Dish |
Amenities
- Foreclosure
- Views
- Short Sale
- New Construction
- Adult 55+
- Lease To Own
- No HOA Fees
- Furnished
- Primary On Main
- Air Conditioning
- Seller Finance
- Green
- Fixer Upper
- Horse
- Golf
- Fireplace
- Deck
- Garage
- Basement
- Pool
Property vs Single Family Average in 37862
Price
Taxes
Year Built
Visits
 The data relating to real estate for sale on this web site comes in part from the Internet Data Exchange Program of RealTracs Solutions as distributed by MLS Grid. Real estate listings held by brokerage firms other than Mi Casa Realty are marked with the Internet Data Exchange Program logo or thumbnail logo and detailed information about them includes the name of the listing brokers.
 Listing information provided courtesy of the Central West Tennessee Association of Realtors. IDX information is provided exclusively for consumers' personal, non-commercial use, and it may not be used for any purpose other than to identify prospective properties consumers may be interested in purchasing. The data is deemed reliable, but is not guaranteed accurate by the MLS.
Updated: September 22, 2026 5:28 PM UTC
Listing information provided courtesy of the Central West Tennessee Association of Realtors. IDX information is provided exclusively for consumers' personal, non-commercial use, and it may not be used for any purpose other than to identify prospective properties consumers may be interested in purchasing. The data is deemed reliable, but is not guaranteed accurate by the MLS.
Updated: September 22, 2026 5:28 PM UTC
