
Price Reduction - Eco Friendly





Address
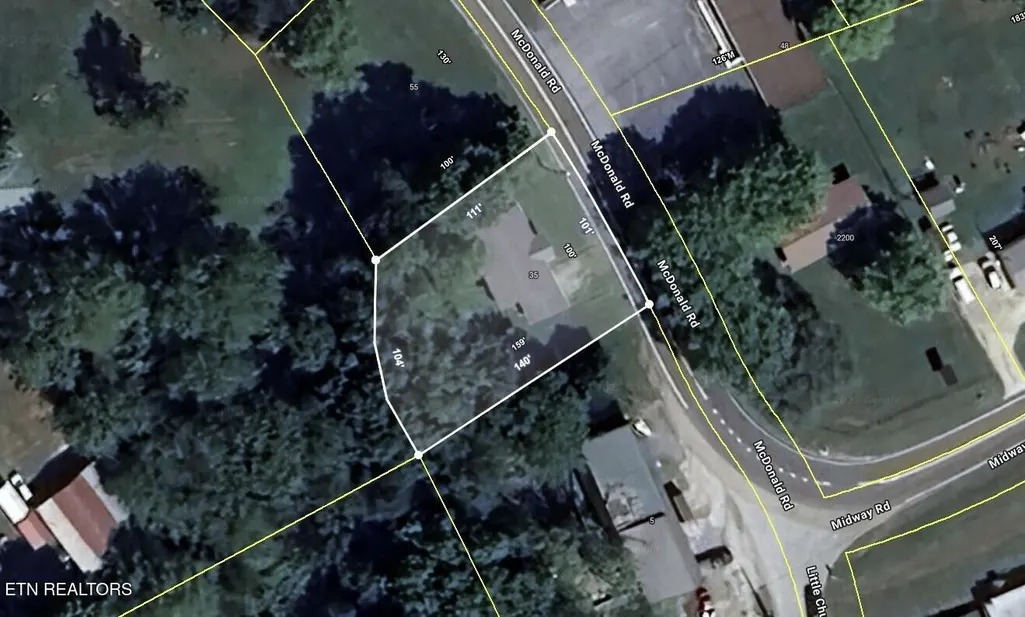
35 Mcdonald Rd, Midway, TN
Price
$ 256,500
Property Attributes
- MLS#3544514
- TypeSingle Family
- Listing Status Active
- CountyGREENE
- CityMidway
- Zip37809
- StyleContemporary
- Year Built1966
- Taxes$ 638
- Price$ 256,500
- Bedrooms3
- Full Bathrooms1
- Half Bathrooms0
- Sqr Footage1120
- Lot Size0.3 Acres
Data Source:
Listing courtesy of RealTracs MLS as distributed by MLS GRID
Property Description
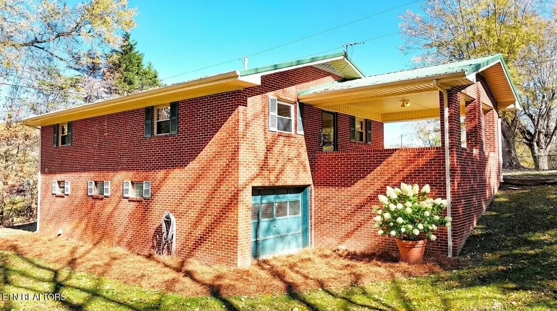
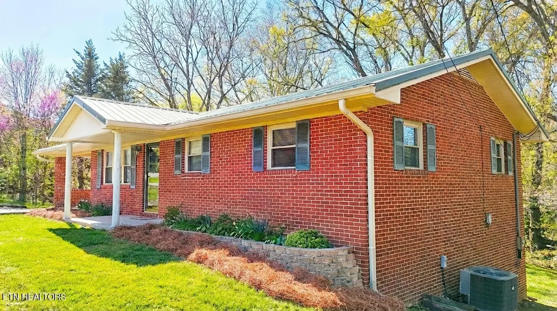
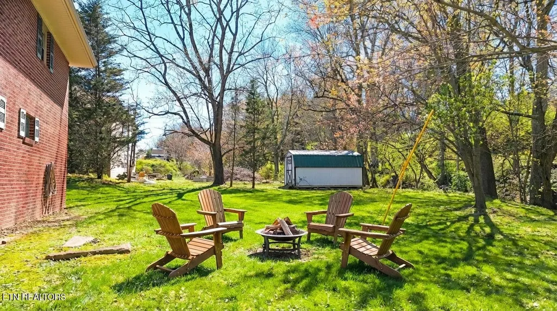
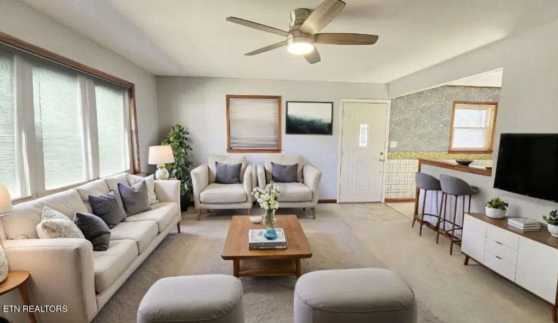
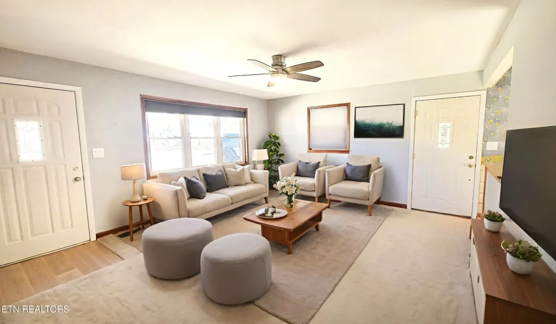
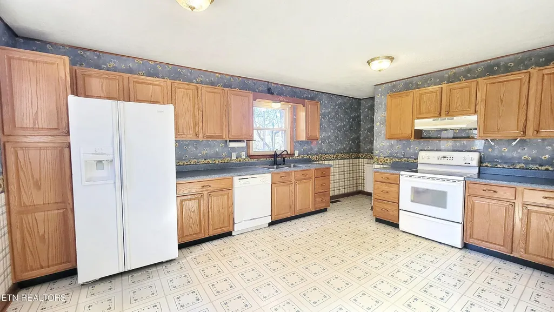
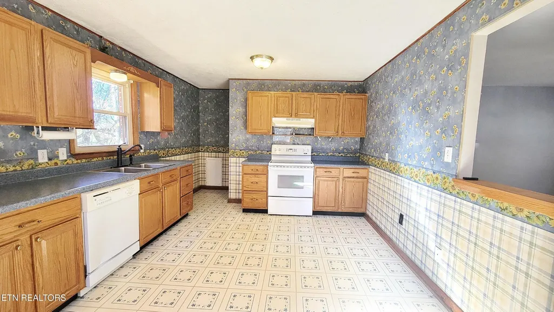
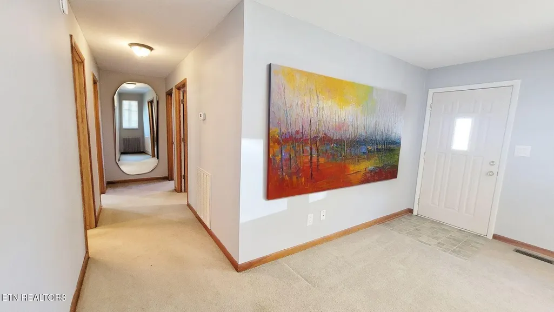
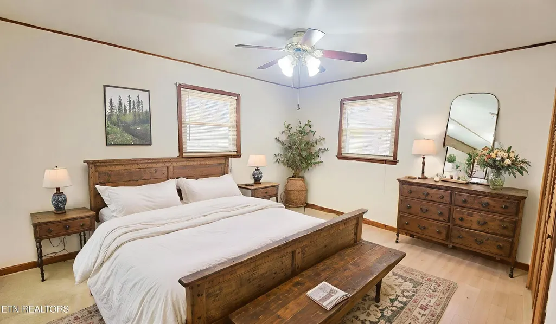
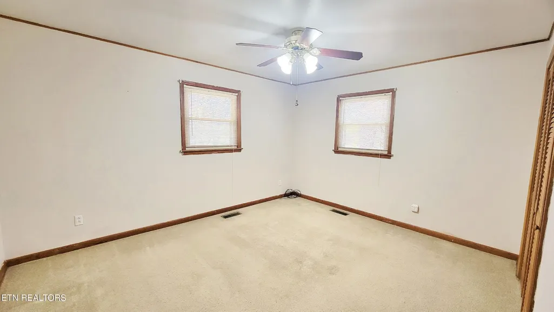
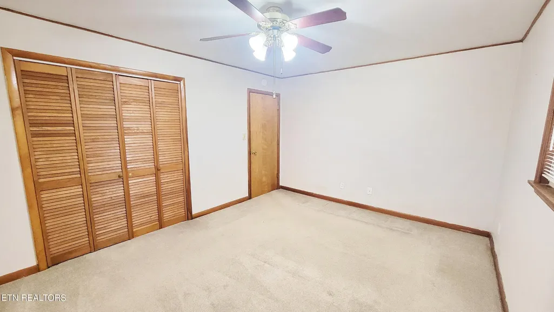
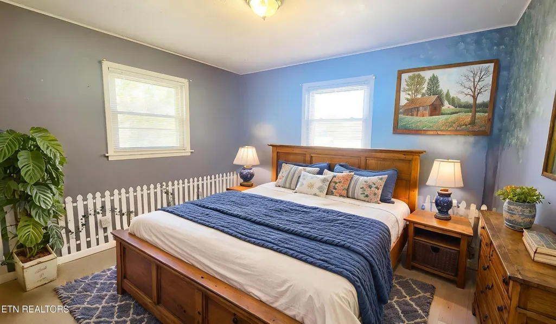
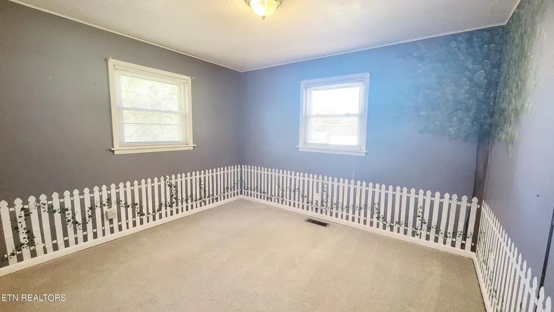
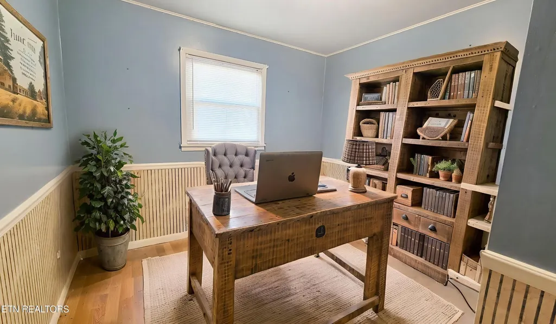
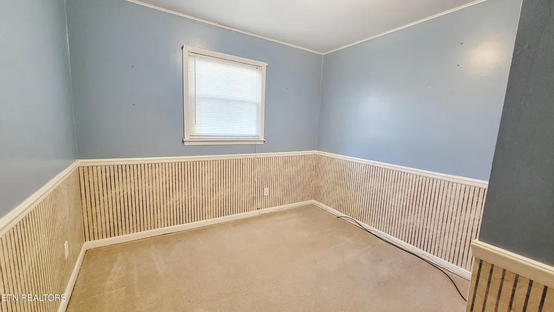
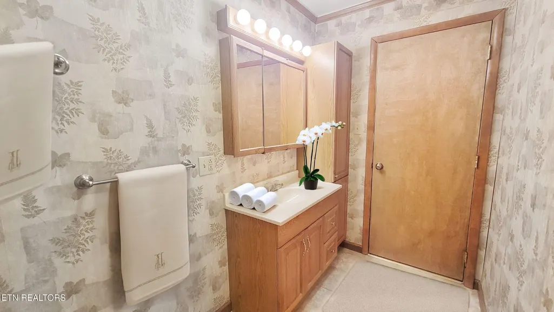
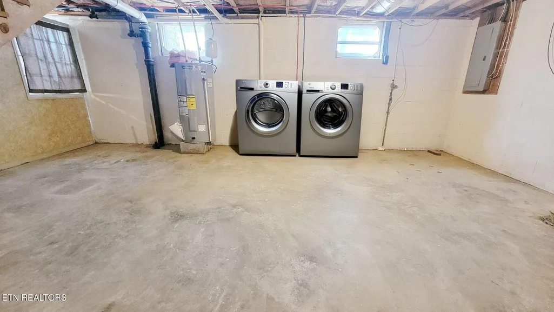
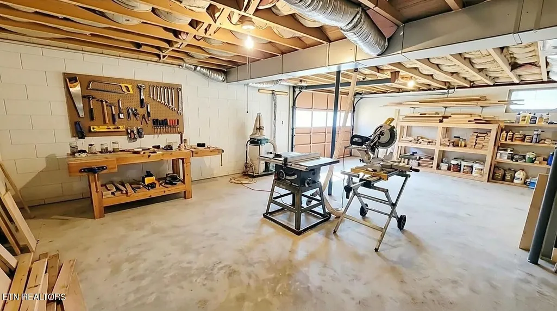
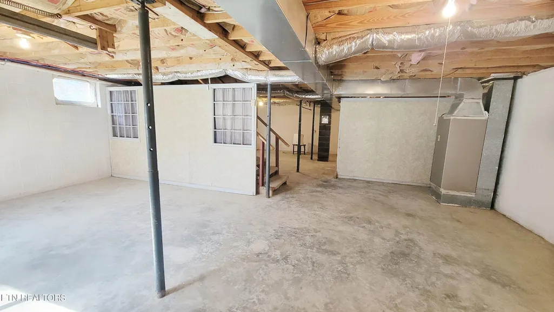
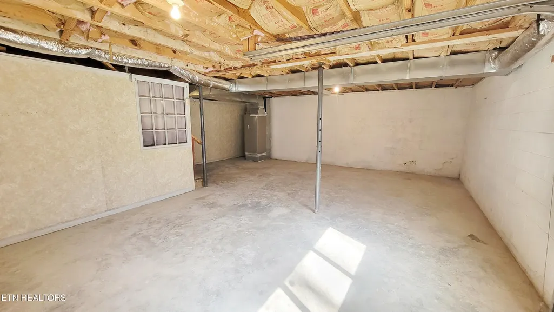
Spacious, Well-Maintained Brick Home with Full Usable Basement This 3-bedroom, 1-bathroom brick residence delivers 2,240 square feet of usable, heated and cooled space designed for comfort, functionality, and low-maintenance living. Inside, the home features a generous 4-foot-wide hallway, ceiling fans in every bedroom, and a large, open-concept living area that flows seamlessly into a full kitchen with classic oak cabinetry and abundant storage. The bathroom includes a tub-shower combo and a 36-inch vanity with extra closed cabinet storage, offering both style and everyday practicality. Hardwood flooring is located beneath the existing carpet, providing an opportunity to restore original flooring throughout the main living areas. Each of the three bedrooms sits within the main-level back corridor, offering privacy while keeping convenient access to the home's central bathroom. Each room provides excellent storage capacity, featuring deep closets and practical layouts that make organization simple. Updated windows bring in natural light and improve energy efficiency, creating bright and comfortable spaces throughout. Whether used for sleeping, a home office, or guest accommodations, the bedroom layout supports both functionality and comfort for everyday living. Downstairs, the fully finished and climate-controlled basement provides additional living flexibility, ideal for a workshop, recreation space, at-home business, or future expansion with plenty of headroom, full laundry facilities, and a garage door for convenient access and storage. The property also includes a carport on the main level, a storage shed, and a flat, usable backyard with room for a garden or future outdoor living areas such as a main-level or lower deck. Major systems including the roof, HVAC, gutters, gutter guards, and water heater are all less than ten years old, ensuring peace of mind for the next owner.
| Price History | |
|---|---|
| 9/9/2026 | Listed $259,000 |
| 9/18/2026 | 1$256,500 |
General Features
| Living Area | 1120 |
|---|---|
| Sewer | Septic Tank |
| Heating | Central,Electric |
| Cooling | Central Air,Ceiling Fan(s) |
| Utilities | Electricity Available,Water Available |
| Possession | Close Of Escrow |
| Appliances | Range,Refrigerator |
| Garage Spaces | 1 |
| Patio/Porch Features | Patio,Porch,Covered |
| Architectural Style | Contemporary |
| Construction Materials | Frame,Other,Brick |
| Year Built | 1966 |
| Topography | Private,Wooded,Corner Lot,Rolling Slope |
| Levels | Three Or More |
| Property Subtype | Single Family Residence |
| County | Greene County,TN |
| New Construction | No |
| Property Type | Residential |
| Attached Garage | No |
| Energy Efficient | Windows,Doors |
| Garage Y/N | Yes |
| Full Baths | 1 |
| Status | Active |
| Directions | GPS Friendly. Follow I-81 N to US-11E N in Mosheim. Take exit 23 from I-81 N 14 min (14.8 mi). Merge onto I-81 N. Take exit 23 to merge onto US-11E N toward Greeneville 0.4 mi. Follow US-11E N to TN |
| City | Midway |
| Senior Community Y/N | No |
| Lot Size Units | Acres |
| Carport Spaces | 1 |
| Carport Y/N | Yes |
| Property Attached Y/N | No |
| Year Built Details | Existing |
| Tax Annual Amount | 638 |
| Building Area Units | Square Feet |
| Living Area Units | Square Feet |
| Standard Status | Active |
| Tax Lot | 35 |
Interior Features
| Interior Amenities | Pantry,Ceiling Fan(s) |
|---|---|
| Basement | Finished,Exterior Entry |
| Flooring | Carpet,Wood,Tile,Vinyl |
| Air Conditioning Y/N | Yes |
| Heating Y/N | Yes |
| Fireplace Y/N | No |
| Laundry Features | Washer Hookup,Electric Dryer Hookup |
| Total Bedrooms | 3 |
| Below Grade Finished Area Unit Type | Square Feet |
| LivingAreaSource | Assessor |
| Below Grade Finished Area Source | Assessor |
| Above Grade Finished Area Source | Assessor |
| Above Grade Finished Area Unit Type | Square Feet |
| Total Baths | 1 |
Exterior Features
| Lot Features | Private,Wooded,Corner Lot,Rolling Slope |
|---|---|
| Water Source | Public |
| Total Parking | 2 |
| Lot Size Area | 0.3 |
| Building Area Total | 1120 |
| Lot Dimensions | 100X1500 IRR |
| Lot Size Acres | 0.3 |
| Lot Size Source | Assessor |
| Waterfront Y/N | No |
| Covered Spaces | 2 |
Amenities
- Foreclosure
- Views
- Short Sale
- New Construction
- Adult 55+
- Lease To Own
- No HOA Fees
- Furnished
- Primary On Main
- Air Conditioning
- Seller Finance
- Green
- Fixer Upper
- Horse
- Golf
- Fireplace
- Deck
- Garage
- Basement
- Pool
Property vs Single Family Average in 37809
Price
Taxes
Year Built
 The data relating to real estate for sale on this web site comes in part from the Internet Data Exchange Program of RealTracs Solutions as distributed by MLS Grid. Real estate listings held by brokerage firms other than Mi Casa Realty are marked with the Internet Data Exchange Program logo or thumbnail logo and detailed information about them includes the name of the listing brokers.
 Listing information provided courtesy of the Central West Tennessee Association of Realtors. IDX information is provided exclusively for consumers' personal, non-commercial use, and it may not be used for any purpose other than to identify prospective properties consumers may be interested in purchasing. The data is deemed reliable, but is not guaranteed accurate by the MLS.
Updated: September 21, 2026 5:21 PM UTC
Listing information provided courtesy of the Central West Tennessee Association of Realtors. IDX information is provided exclusively for consumers' personal, non-commercial use, and it may not be used for any purpose other than to identify prospective properties consumers may be interested in purchasing. The data is deemed reliable, but is not guaranteed accurate by the MLS.
Updated: September 21, 2026 5:21 PM UTC
