
Price Reduction - Views - Golf Course










Address
8660 Shackleford Lane, Strawberry Plains, TN
Price
$ 1,475,000
Property Attributes
- MLS#3544604
- TypeSingle Family
- Listing Status Active
- CountyKNOX
- CityStrawberry Plains
- NeighborhoodFred W Plummer Sr
- Zip37871
- StyleTraditional
- Year Built2001
- Taxes$ 2031
- Price$ 1,475,000
- Bedrooms4
- Full Bathrooms3
- Half Bathrooms1
- Sqr Footage4964
- Lot Size11.43 Acres
Data Source:
Listing courtesy of RealTracs MLS as distributed by MLS GRID
Property Description
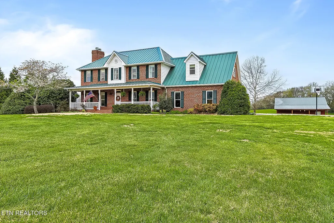
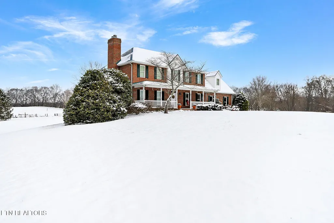
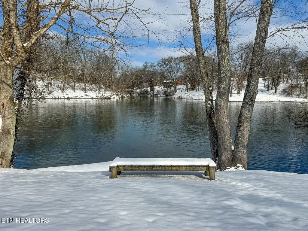
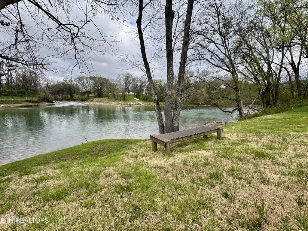
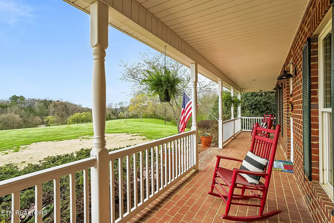
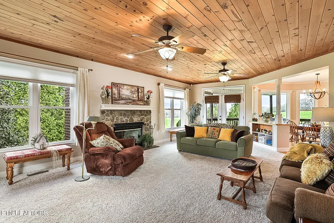
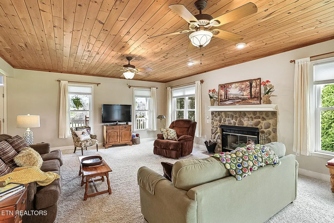
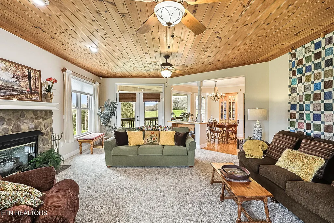
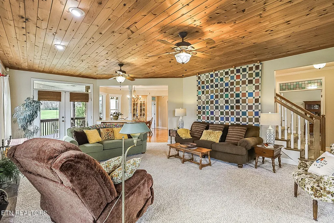
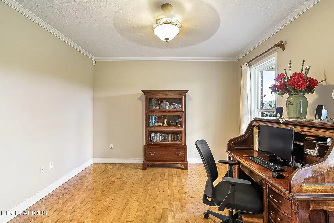
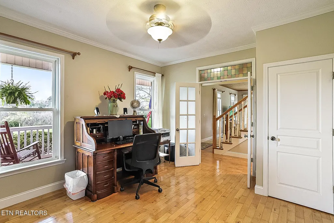
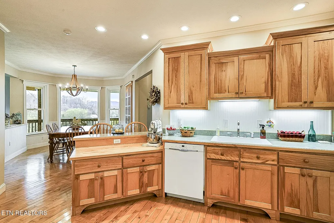
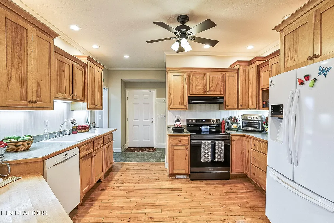
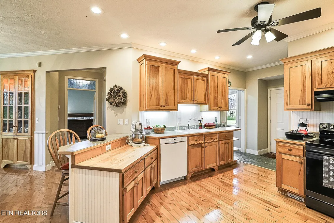
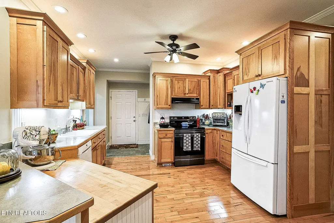
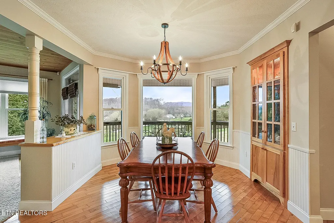
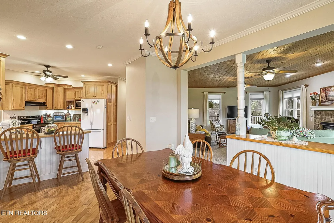
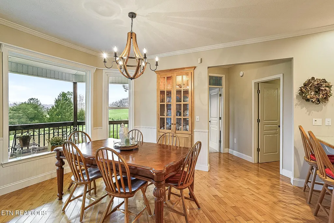
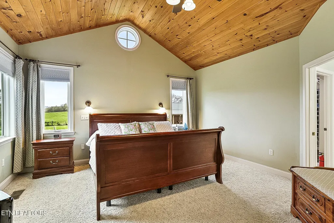
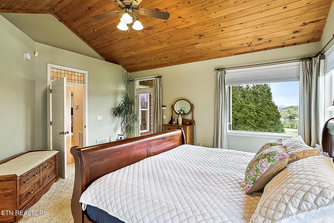
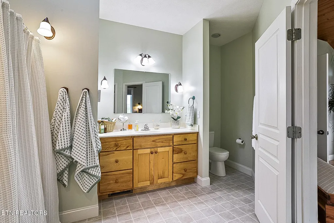
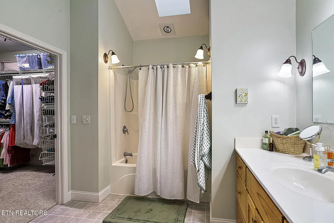
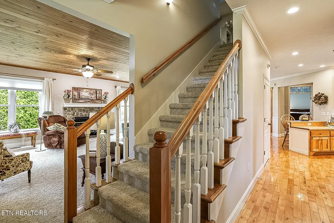
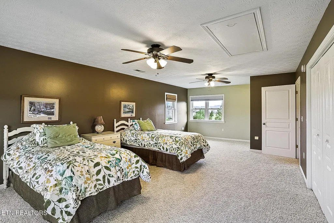
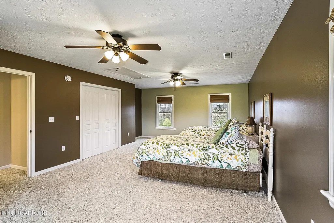
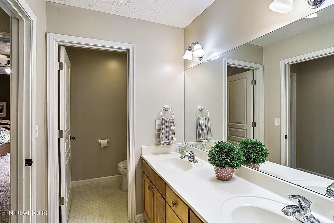
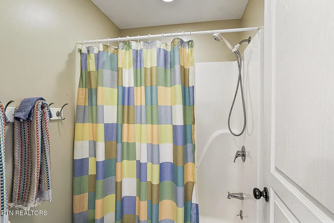
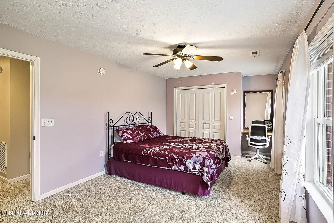
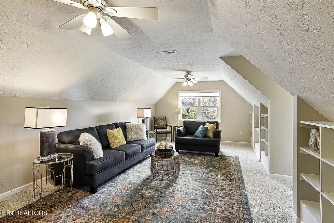
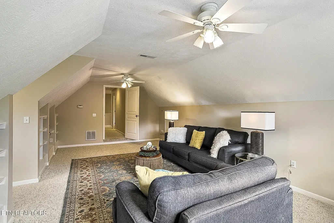
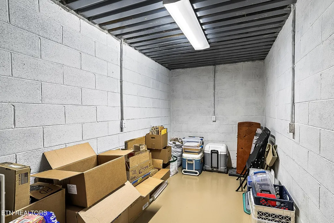
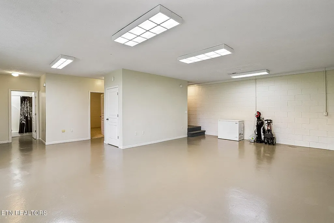
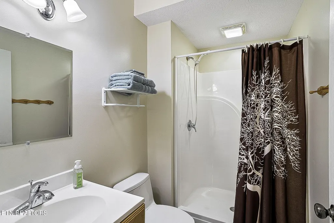
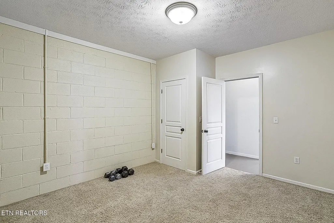
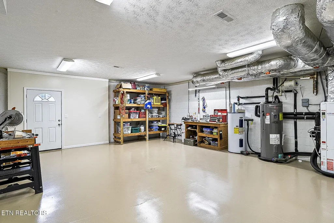
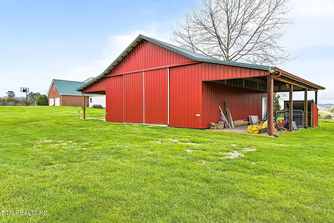
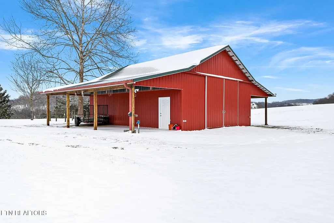
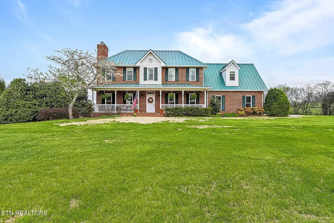
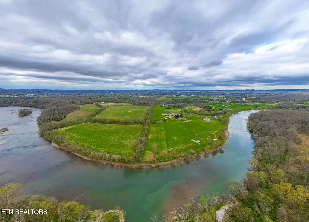
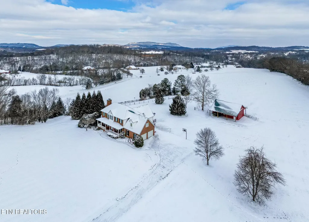
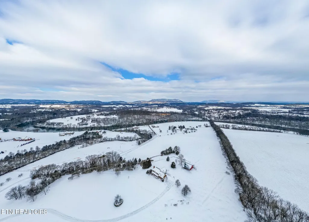
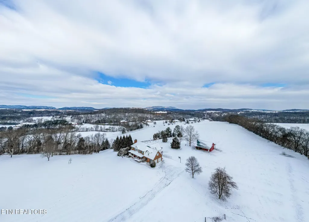
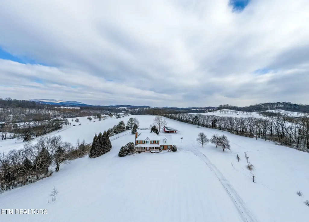
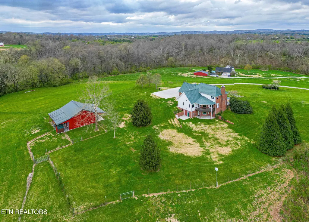
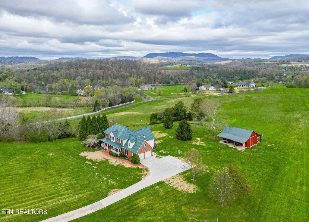
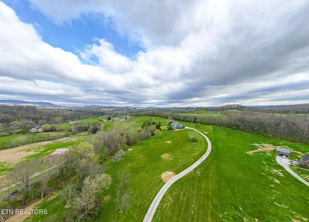
FIRST TIME OFFERED ON MARKET. Custom home sits on 11.43 acres of beautiful East Tn rolling/level fields. Property also has 115 ft of Holston River frontage and qualifies for dock upon TVA Permit. Love the front porch and as you enter home, you find a large living area with a wood burning fireplace (currently has gas logs) , open concept to formal dining and both rooms have oversized windows to take in country views plus views of House Mountain State Natural Area. Kitchen offers peninsula -breakfast bar. A large mud room and large laundry room found off from kitchen area. Master Suite has vaulted ceiling and again oversized windows to allow mountain views. Special transoms found on first floor with stained glass and accent window that add character. Upstairs you have three bedrooms and large bonus room. A Lower level rec room, hobby room, flex room and full bath plus a storm shelter room. So many special features that enhance this home : Geothermal Air Conditioning with hot water preheat-rapid hot water system. Laundry chute from second floor to main floor laundry room. Custom built kitchen and bathroom cabinets, built-in China Cabinet in dining room. Central vacuum, wired security system, data lines. and whole house surge protector. Meets TVA Energy/Right Insulation Program. Built in bookcases in several rooms. You also have a detached workshop/garage 30x36 with concrete floors and 12' x 14' wide doors with 12' overhangs on each side. and has Water & electrical connections plus gutter guard. Property has apple, pear trees and grape/Muscadine Trellis. More special features are available upon request. Located with 1 mile of Ruggles Ferry Golf Course, 15 minutes to Knoxville and 30 minutes to Pigeon Forge. The Great Smoky Mtns are close by for nature lovers.
| Price History | |
|---|---|
| 9/9/2026 | Listed $1,490,000 |
| 9/19/2026 | 2$1,475,000 |
General Features
| Living Area | 4964 |
|---|---|
| Sewer | Septic Tank |
| Heating | Central,Electric,Propane |
| Cooling | Central Air,Ceiling Fan(s) |
| Utilities | Electricity Available,Water Available |
| Possession | Close Of Escrow |
| Appliances | Dishwasher,Microwave,Range,Refrigerator,Oven |
| Garage Spaces | 2 |
| Patio/Porch Features | Deck,Patio,Porch,Covered |
| Architectural Style | Traditional |
| Security Features | Security System,Smoke Detector(s) |
| Construction Materials | Frame,Vinyl Siding,Other,Brick |
| Year Built | 2001 |
| View | Mountain(s) |
| Topography | Other,Level,Rolling Slope |
| Levels | Three Or More |
| Property Subtype | Single Family Residence |
| County | Knox County,TN |
| New Construction | No |
| Property Type | Residential |
| Attached Garage | No |
| Energy Efficient | Windows |
| Subdivision Name | Fred W Plummer Sr |
| Garage Y/N | Yes |
| Full Baths | 3 |
| Status | Active |
| Buyer Financing | Other,Conventional |
| Directions | From I-40 East,take exit 394 for US-11E . Turn left onto US-11E for 1.9 miles and turn left onto N Ruggles Ferry Pike. Take right to stay on N Ruggles Ferry Pike,Drive 3.8 turn left onto Graves Rd. |
| City | Strawberry Plains |
| Senior Community Y/N | No |
| Lot Size Units | Acres |
| Property Attached Y/N | No |
| Year Built Details | Existing |
| Tax Annual Amount | 2031 |
| Building Area Units | Square Feet |
| Living Area Units | Square Feet |
| Standard Status | Active |
Interior Features
| Interior Amenities | Central Vacuum,Walk-In Closet(s),Pantry,Ceiling Fan(s) |
|---|---|
| Basement | Finished,Exterior Entry,Other |
| Flooring | Carpet,Wood,Vinyl |
| Total Fireplaces | 1 |
| Air Conditioning Y/N | Yes |
| Heating Y/N | Yes |
| Fireplace Y/N | Yes |
| Above Grade Finished Area | 3234 |
| Half Baths | 1 |
| Laundry Features | Washer Hookup,Electric Dryer Hookup |
| Total Bedrooms | 4 |
| Below Grade Finished Area | 1730 |
| Below Grade Finished Area Unit Type | Square Feet |
| LivingAreaSource | Appraiser |
| Below Grade Finished Area Source | Appraiser |
| Above Grade Finished Area Source | Appraiser |
| Above Grade Finished Area Unit Type | Square Feet |
| Total Baths | 4 |
Exterior Features
| Parking Features | Garage Door Opener,Garage Faces Side |
|---|---|
| Lot Features | Other,Level,Rolling Slope |
| Water Source | Public |
| Total Parking | 2 |
| Lot Size Area | 11.43 |
| Building Area Total | 4964 |
| Lot Dimensions | irr |
| Lot Size Acres | 11.43 |
| Lot Size Source | Survey |
| Waterfront Y/N | No |
| Covered Spaces | 2 |
Amenities
- Foreclosure
- Views
- Short Sale
- New Construction
- Adult 55+
- Lease To Own
- No HOA Fees
- Furnished
- Primary On Main
- Air Conditioning
- Seller Finance
- Green
- Fixer Upper
- Horse
- Golf
- Fireplace
- Deck
- Garage
- Basement
- Pool
Property vs Single Family Average in 37871
Price
Taxes
Year Built
 The data relating to real estate for sale on this web site comes in part from the Internet Data Exchange Program of RealTracs Solutions as distributed by MLS Grid. Real estate listings held by brokerage firms other than Mi Casa Realty are marked with the Internet Data Exchange Program logo or thumbnail logo and detailed information about them includes the name of the listing brokers.
 Listing information provided courtesy of the Central West Tennessee Association of Realtors. IDX information is provided exclusively for consumers' personal, non-commercial use, and it may not be used for any purpose other than to identify prospective properties consumers may be interested in purchasing. The data is deemed reliable, but is not guaranteed accurate by the MLS.
Updated: September 21, 2026 5:21 PM UTC
Listing information provided courtesy of the Central West Tennessee Association of Realtors. IDX information is provided exclusively for consumers' personal, non-commercial use, and it may not be used for any purpose other than to identify prospective properties consumers may be interested in purchasing. The data is deemed reliable, but is not guaranteed accurate by the MLS.
Updated: September 21, 2026 5:21 PM UTC
