
Views

Address
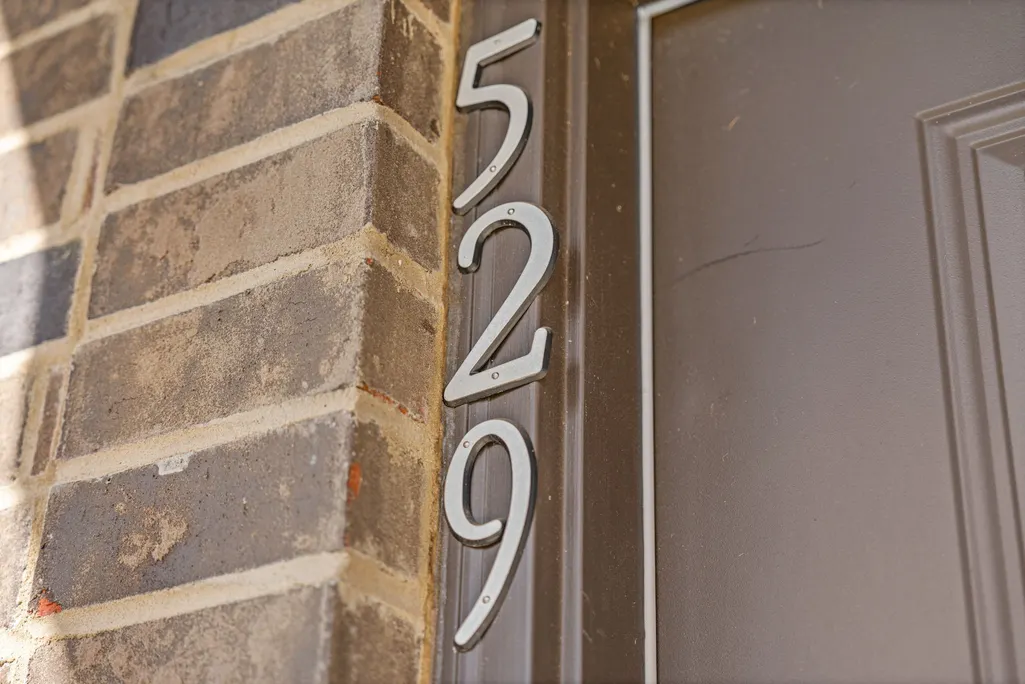
529 Castle Pinckney Ln, Clarksville, TN
Price
$ 390,000
Property Attributes
- MLS#3633265
- TypeSingle Family
- Listing Status Active
- CountyMONTGOMERY
- CityClarksville
- NeighborhoodThe Reserves At Charleston Oaks
- Zip37042
- Style
- Year Built2023
- Taxes$ 2952
- Price$ 390,000
- Bedrooms4
- Full Bathrooms3
- Half Bathrooms0
- Sqr Footage2544
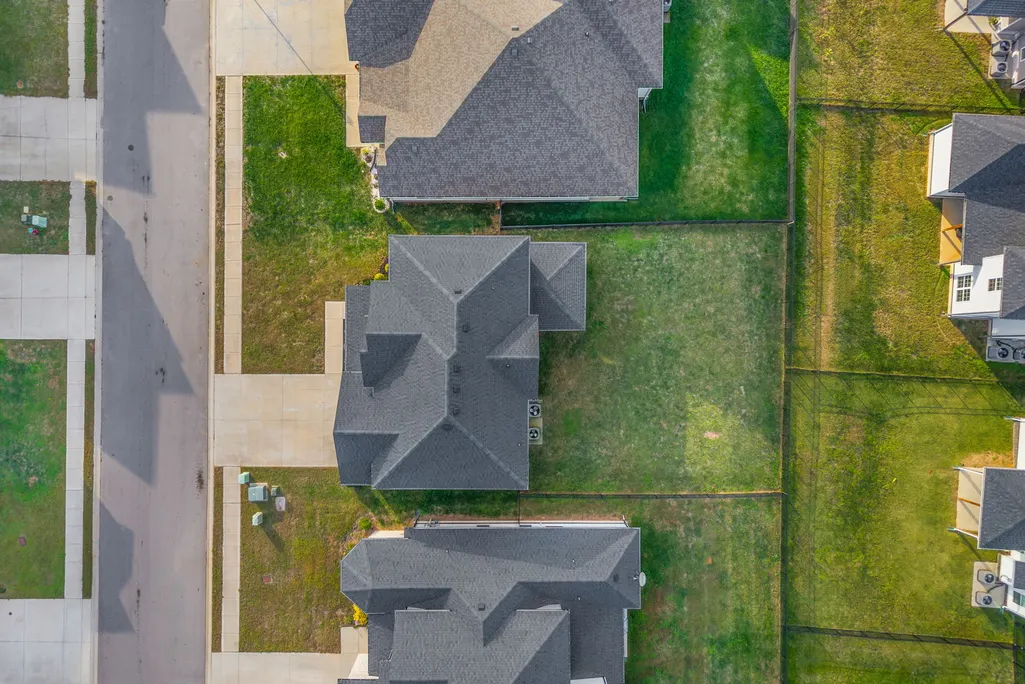
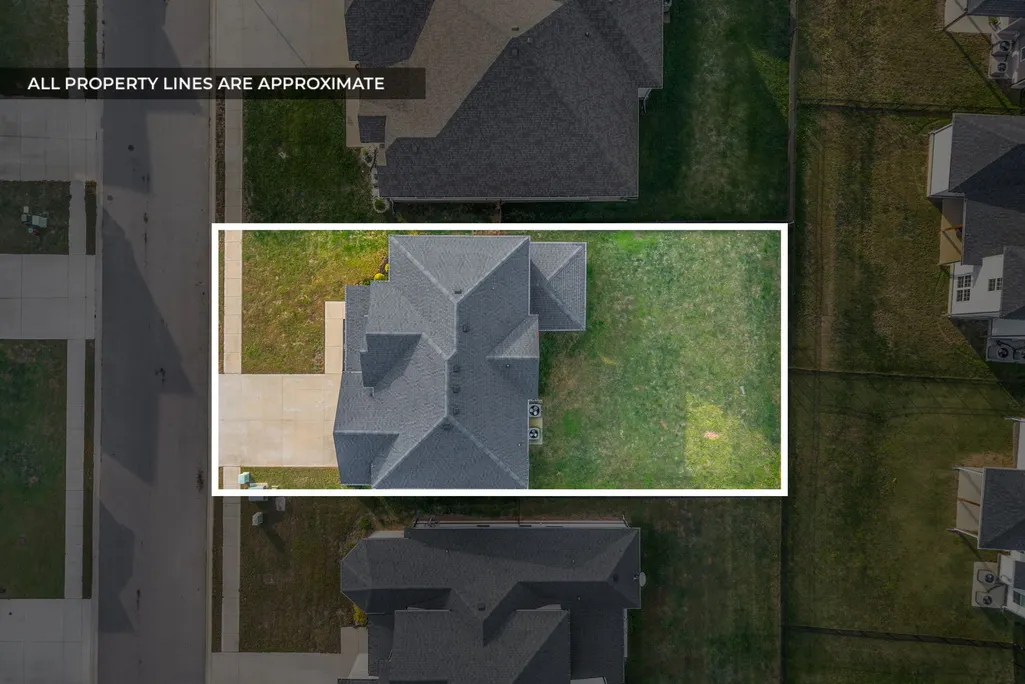
- Lot Size0.17 Acres
Data Source:
Listing courtesy of RealTracs MLS as distributed by MLS GRID
Property Description
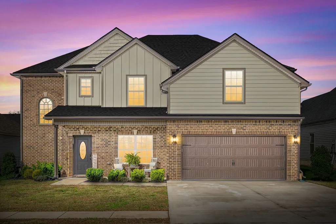
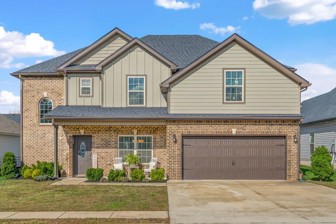
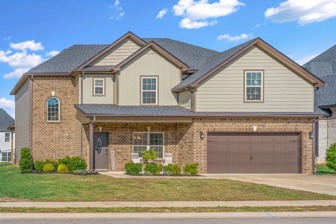
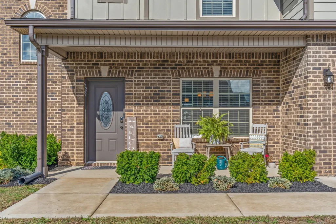
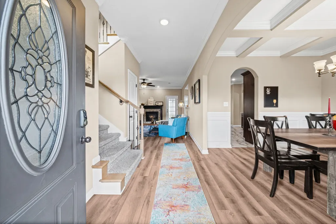
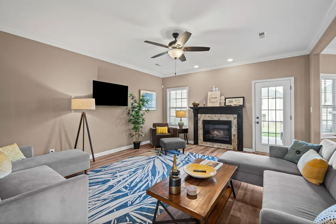
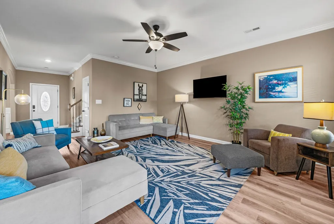
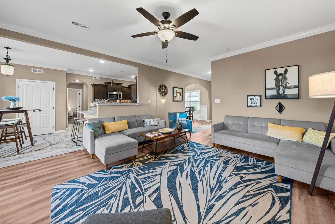
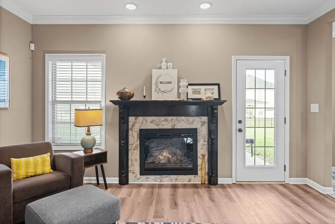
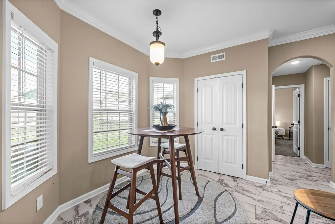
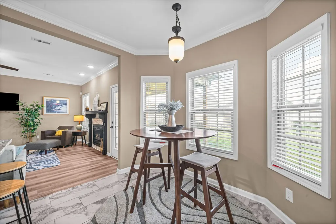
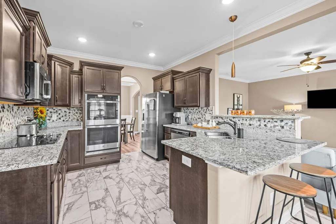
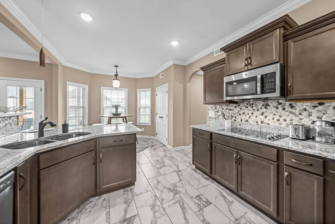
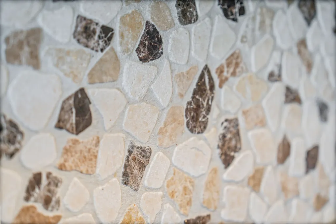
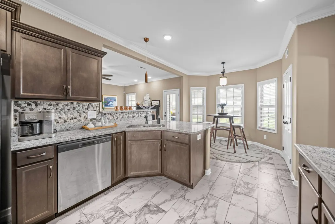
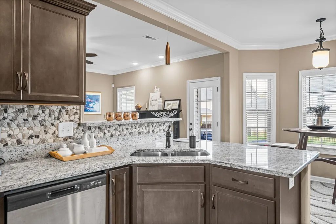
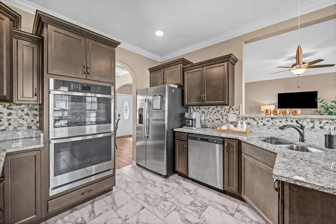
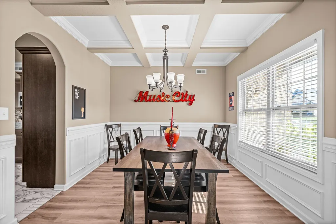
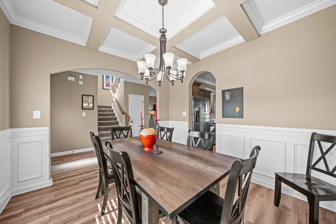
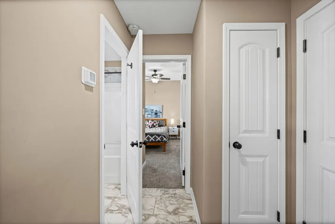
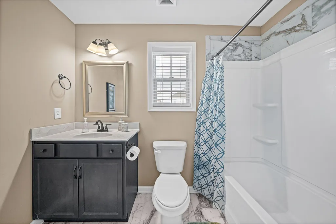
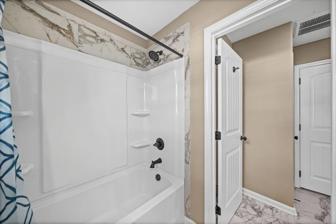
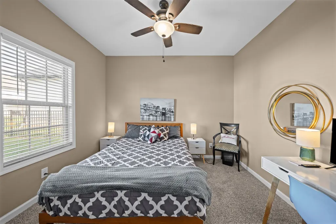
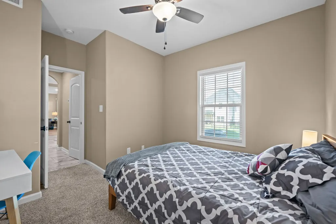
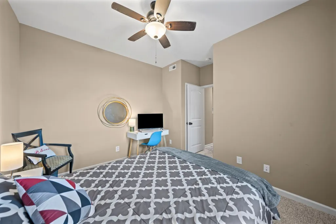
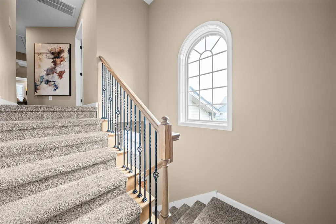
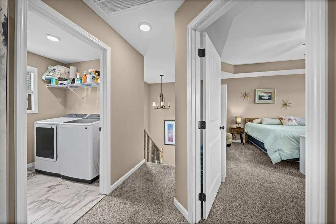
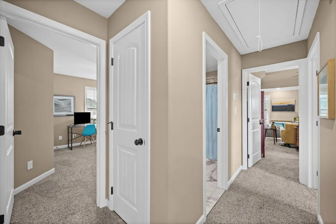
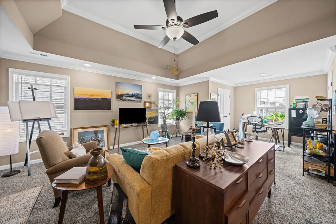
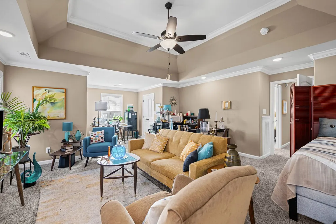
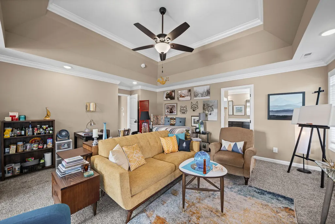
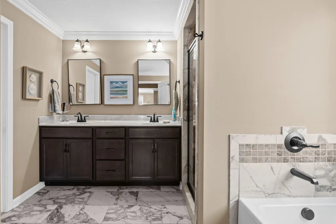
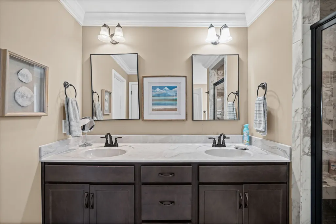
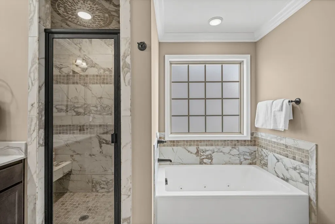
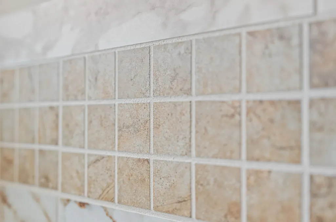
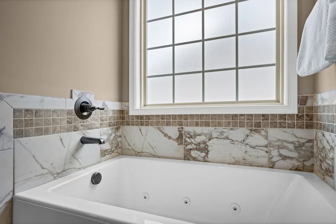
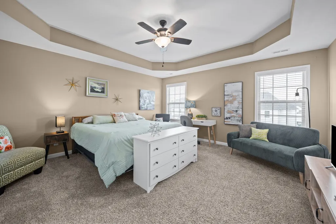
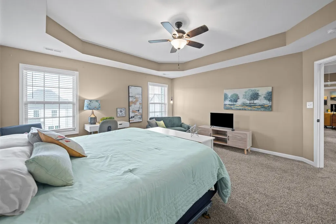
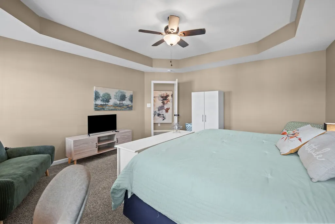
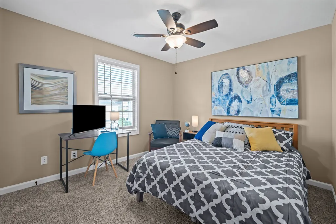
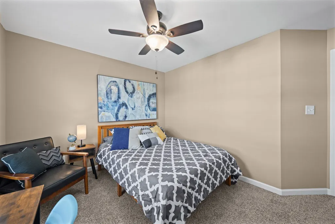
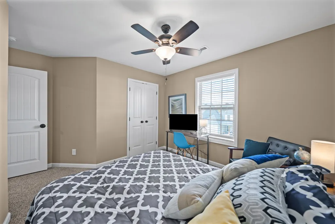
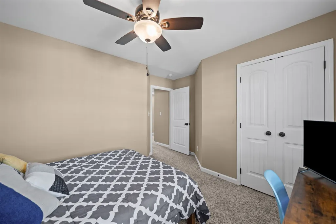
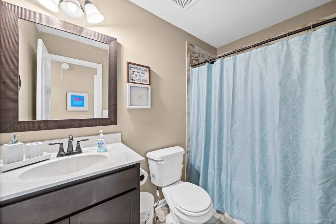
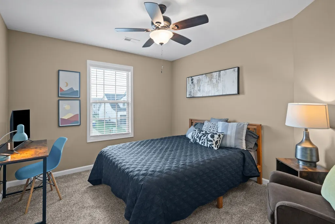
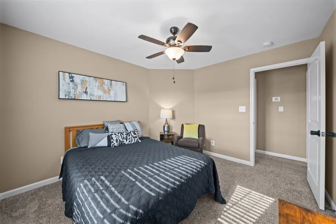
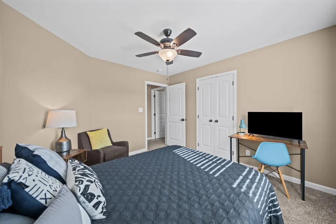
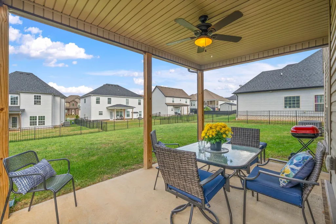
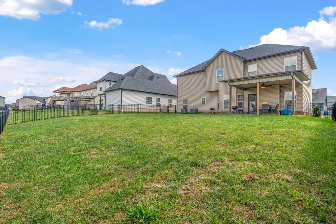
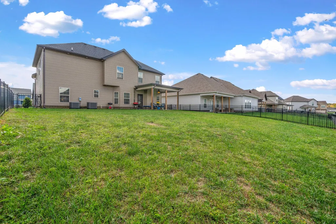
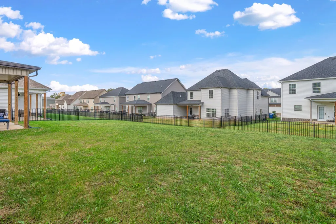
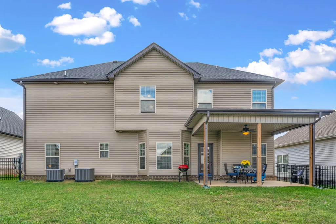
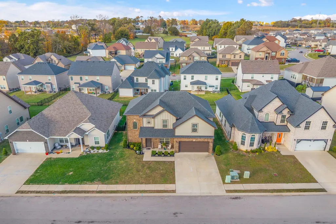
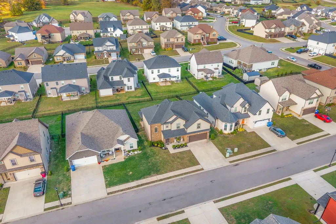
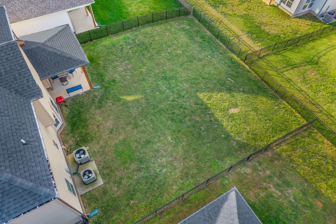
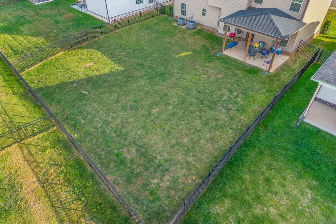
***PRICED TO SELL*** BEAUTIFUL, MOVE-IN READY HOME with 4 bedrooms, 3 full bathrooms, and a HUGE BONUS ROOM. This nearly new home offers a spacious floor plan, and beautiful finishes throughout! The impressive kitchen offers GRANITE COUNTERTOPS, a DOUBLE OVEN, tile backsplash, and a spacious breakfast bar. A formal dining room provides additional space for hosting family and friends. The spacious primary suite features a sitting area, his and hers walk-in closets, and a private bathroom with double vanities, a tiled shower, and a jetted tub! The oversized 17x17 BONUS ROOM is currently being used as a fifth bedroom, offering plenty of flexibility for a media room, playroom, home office, or guest space. The spacious upstairs laundry room adds even more functionality! Outside, enjoy a covered patio overlooking the backyard with a beautiful wrought iron fence. This smart home is equipped with smart switches, keypad deadbolt, smart double oven, doorbell camera, smart thermostat, alarm system, door and window sensors, and a motion sensor! With spacious living areas, thoughtful upgrades, and incredible smart home technology, this property has so much to offer. NO STEPS going into the front door and ONE bedroom downstairs makes this ideal for anyone needing handicap access. Close in December and your first payment won't be due until February 1st. And did you see rates just dropped??? Come take a look before it's gone! GO HERE TO VIEW THE UNBRANDED PROPERTY WEBSITE WITH EXTRA VIDEOS AND PHOTOS: https://www.relahq.com/mls/272360916
| Elementary School | Middle School | High School |
|---|---|---|
| Barkers Mill Elementary | West Creek Middle | West Creek High |
| Price History | |
|---|---|
| 11/6/2026 | Listed $390,000 |
General Features
| Living Area | 2544 |
|---|---|
| Sewer | Public Sewer |
| Heating | Electric,Heat Pump |
| Cooling | Central Air,Electric |
| Utilities | Electricity Available,Water Available |
| Possession | Close Of Escrow |
| Roof | Shingle |
| Appliances | Built-In Electric Oven,Double Oven,Cooktop,Dishwasher,Dryer,Microwave,Refrigerator,Washer |
| HOA Fee | 75 |
| Garage Spaces | 2 |
| Association Fee Includes | Trash |
| Patio/Porch Features | Patio,Covered,Porch |
| Security Features | Security System,Smoke Detector(s) |
| Construction Materials | Brick,Vinyl Siding |
| Year Built | 2023 |
| Stories Count | 2 |
| Topography | Level |
| Levels | Two |
| Property Subtype | Single Family Residence |
| Accessibility | Smart Technology |
| Assoc Fee Paid Per | Monthly |
| County | Montgomery County,TN |
| New Construction | No |
| Property Type | Residential |
| Association Amenities | Underground Utilities |
| Attached Garage | Yes |
| Subdivision Name | The Reserves At Charleston Oaks |
| Garage Y/N | Yes |
| Full Baths | 3 |
| Status | Active |
| Directions | From Highway 24 exit 1,onto Trenton Rd. Right at the light onto Tiny Town Rd. Left onto Rafiki Dr. Right onto Castle Pinckney Ln Home will be on the Right. |
| High School | West Creek High |
| City | Clarksville |
| Senior Community Y/N | No |
| Lot Size Units | Acres |
| Elementary School | Barkers Mill Elementary |
| Property Attached Y/N | No |
| Year Built Details | Existing |
| Tax Annual Amount | 2952 |
| Middle/Junior High School | West Creek Middle |
| Building Area Units | Square Feet |
| Living Area Units | Square Feet |
| Standard Status | Active |
Interior Features
| Interior Amenities | Ceiling Fan(s),Entrance Foyer,Smart Thermostat,Walk-In Closet(s) |
|---|---|
| Basement | None |
| Flooring | Carpet,Wood,Tile |
| Total Fireplaces | 1 |
| Air Conditioning Y/N | Yes |
| Heating Y/N | Yes |
| Fireplace Y/N | Yes |
| Above Grade Finished Area | 2544 |
| Total Bedrooms | 4 |
| Main Level Bedrooms | 1 |
| Below Grade Finished Area Unit Type | Square Feet |
| LivingAreaSource | Other |
| Below Grade Finished Area Source | Other |
| Above Grade Finished Area Source | Other |
| Above Grade Finished Area Unit Type | Square Feet |
| Total Baths | 3 |
Exterior Features
| Fencing | Back Yard |
|---|---|
| Parking Features | Garage Door Opener,Garage Faces Front,Concrete,Driveway |
| Lot Features | Level |
| Water Source | Public |
| Total Parking | 2 |
| Lot Size Area | 0.17 |
| Building Area Total | 2544 |
| Lot Size Acres | 0.17 |
| Lot Size Source | Assessor |
| Waterfront Y/N | No |
| Covered Spaces | 2 |
Amenities
- Foreclosure
- Views
- Short Sale
- New Construction
- Adult 55+
- Lease To Own
- No HOA Fees
- Furnished
- Primary On Main
- Air Conditioning
- Seller Finance
- Green
- Fixer Upper
- Horse
- Golf
- Fireplace
- Deck
- Garage
- Basement
- Pool
Property vs Single Family Average in 37042
Price
Taxes
Year Built
 The data relating to real estate for sale on this web site comes in part from the Internet Data Exchange Program of RealTracs Solutions as distributed by MLS Grid. Real estate listings held by brokerage firms other than Mi Casa Realty are marked with the Internet Data Exchange Program logo or thumbnail logo and detailed information about them includes the name of the listing brokers.
 Listing information provided courtesy of the Central West Tennessee Association of Realtors. IDX information is provided exclusively for consumers' personal, non-commercial use, and it may not be used for any purpose other than to identify prospective properties consumers may be interested in purchasing. The data is deemed reliable, but is not guaranteed accurate by the MLS.
Updated: November 8, 2026 4:30 PM UTC
